A
Fitted wardrobes
For gaps between walls, alcoves and corners. Floor to ceiling and a precise fit, even when the walls aren't square.
Ideal for alcoves, ends of corridors and older built-in cupboards.
Made-to-measure wardrobes and walk-in wardrobes · Gandia
Anyone looking for made-to-measure wardrobes in Xeresa usually has one question first: is a classic wardrobe, an open walk-in wardrobe or a mix of the two the better fit? The answer depends on the room, how much clothing you have and how much tidiness you are prepared to keep on show. With rough measurements and a list of what you store, you can put together a proposal in the configurator and send it in to receive an estimate.
Try out the measurements, plan the interior layout and choose your finishes. See your idea take shape and share it with us so we can prepare your quote.
Send us your configuration with your measurements and we'll give you a guide price within 24 hours, free of charge. The measuring visit at your home comes afterwards.
01 — Solutions in Xeresa
For gaps between walls, alcoves and corners. Floor to ceiling and a precise fit, even when the walls aren't square.
Ideal for alcoves, ends of corridors and older built-in cupboards.
Complete wardrobes with doors that need no room to open. With mirror, glass or other finishes.
Ideal if the bed is close by or you have less than 1 m clear in front.
Open or closed, straight, L-shaped or U-shaped. Laid out around what you store, not around a standard module.
Ideal from around 1.5 m wide.
02 — In Xeresa
Say you have a room of around three metres by two in your home in Xeresa and you want to turn it into a walk-in wardrobe. Before thinking about doors, you need to decide how much of what you store you want to see. An open walk-in wardrobe, without doors or fronts, shows off your clothes and makes choosing each morning easier: you see everything at a glance and don't have to open anything. The downside is dust and visible clutter, because the clothes are exposed and any item put away badly stands out.
A closed walk-in wardrobe hides everything behind doors and keeps things looking clean, but you have to open them to see what is inside, and the doors need space to swing or tracks if they are sliding. The mixed option shares things out: open units for what you use every day, such as shirts, jeans or the shoes you wear most, and closed units for occasional items, such as party clothes or bed linen.
To decide, try a simple test for a week: note down which items you reach for more than three times and which you almost never touch. What you use often goes on show at hand height; the rarely used items go behind doors and up high. That split carries over into the configurator as a proposal of units.
Tell us about your space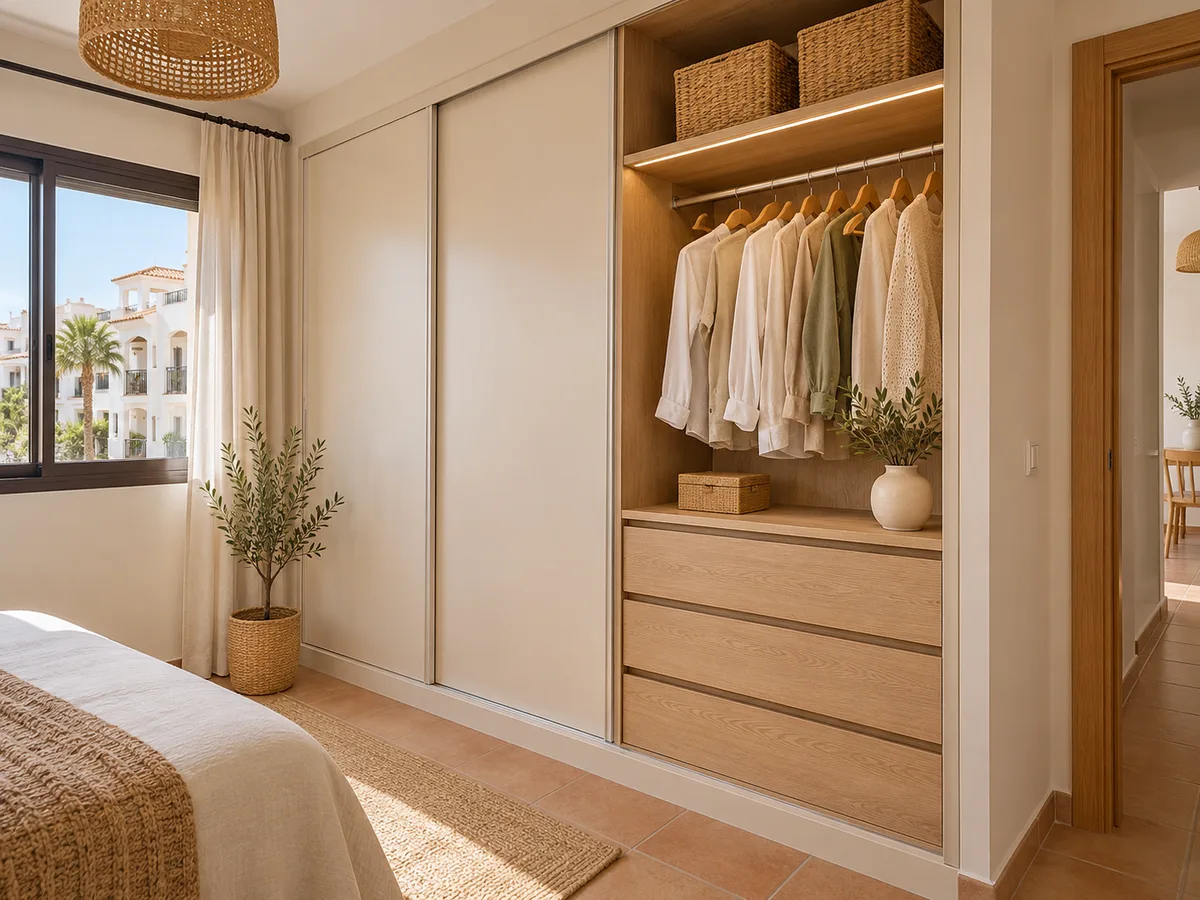
Latest work by SI, ARMARIO
@si.armario
Made-to-measure wardrobes and walk-in wardrobes
Latest posts
Planning made-to-measure wardrobes in Xeresa, just as in the neighbouring towns around Gandia, starts with the room, not the furniture. Take the width, height and depth of the wall or room, and note where the windows, doors, sockets and radiators are, because each one affects where the units can go and which way the doors open.
Next, think about who will be using the space. A wardrobe for one person can be deep and tall; a shared one needs two hanging-rail areas and separate drawers, with heights planned for each person. If you have children, it's worth leaving a low section so they can reach their own clothes, and allowing for the layout to change over the years.
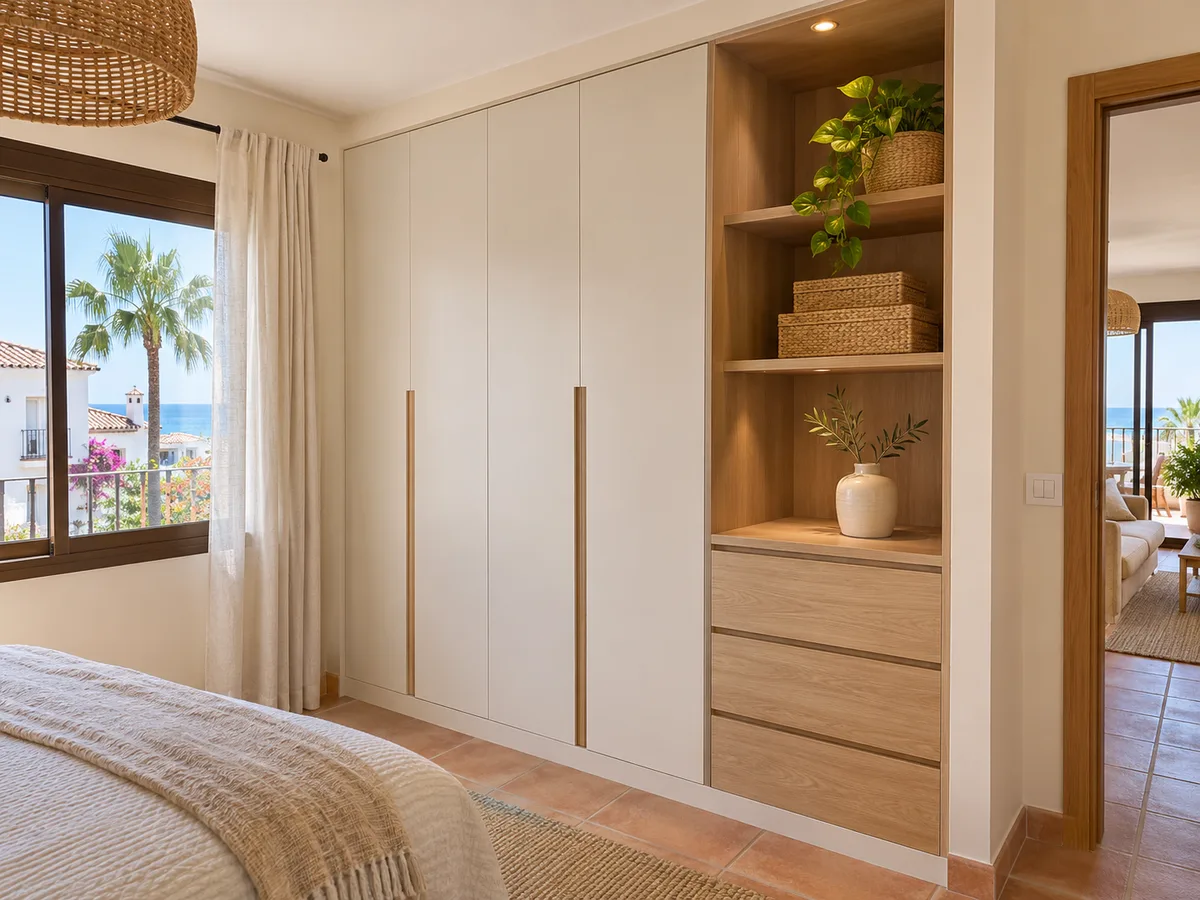
A whole room calls for a made-to-measure walk-in wardrobe, where you can combine hanging units, drawers and a shoe rack, and then decide whether to close it off or leave it open. If you only have a wall to work with, a fitted wardrobe makes use of the full height and leaves a continuous surface that hides the fittings.
Sliding doors are useful when the space in front is tight or when the front is very wide, because the doors run along tracks and need no swing clearance. Their limitation is that you can only see part of the interior at a time, something a well-planned interior layout makes up for.
Send us a photo and the approximate measurements on WhatsApp and we'll give you some initial guidance.
Access is the most practical difference between the two. In an open walk-in wardrobe you step in, look and take what you need; the inner aisle should be at least around 90 centimetres wide so you can move comfortably, and the side units are always within reach. There are no doors to open or to bump into the bed.
With a closed one, access depends on the doors. If they are hinged, each door needs to clear its swing; if they are sliding, they glide along but only let you see part of the interior. Once inside, the hanging area and drawers work just the same as in the open version, so the difference lies in the front.
A middle ground is the partial front: doors on the lower part, where you keep what you'd rather not see, and open shelves above. This compromise tends to work well in medium-sized rooms, and it's easy to adjust at the measuring visit.
Inside a walk-in wardrobe, your clothes dictate the heights. Shirts and jackets need about 100 centimetres of hanging rail; long dresses, about 150; trousers, a section of their own or a double rail. Drawers for underwear and accessories sit at waist height, and those for jumpers a little lower down, with greater depth.
In an open walk-in wardrobe, lighting matters more than in a standard wardrobe, because everything is on show. A strip of light under the shelves or inside the uprights brings out your clothes without glare. For finishes, plain matt tones give visual calm, and wood grain adds warmth to a room without a window.
A walk-in wardrobe has more variables than a simple wardrobe. The size of the space and the number of modules set the baseline. On top of that come the drawers, double rails, shoe rack and accessories, which change the figure more than you might expect. The doors and fronts add another block: an open area with no doors costs differently from a closed one with sliding doors.
Interior and exterior finishes, lighting and the trims against the ceiling complete the calculation. In the configurator you enter these choices and, from the configuration and measurements, the team sends back a guideline estimate within 24 hours, at no cost.
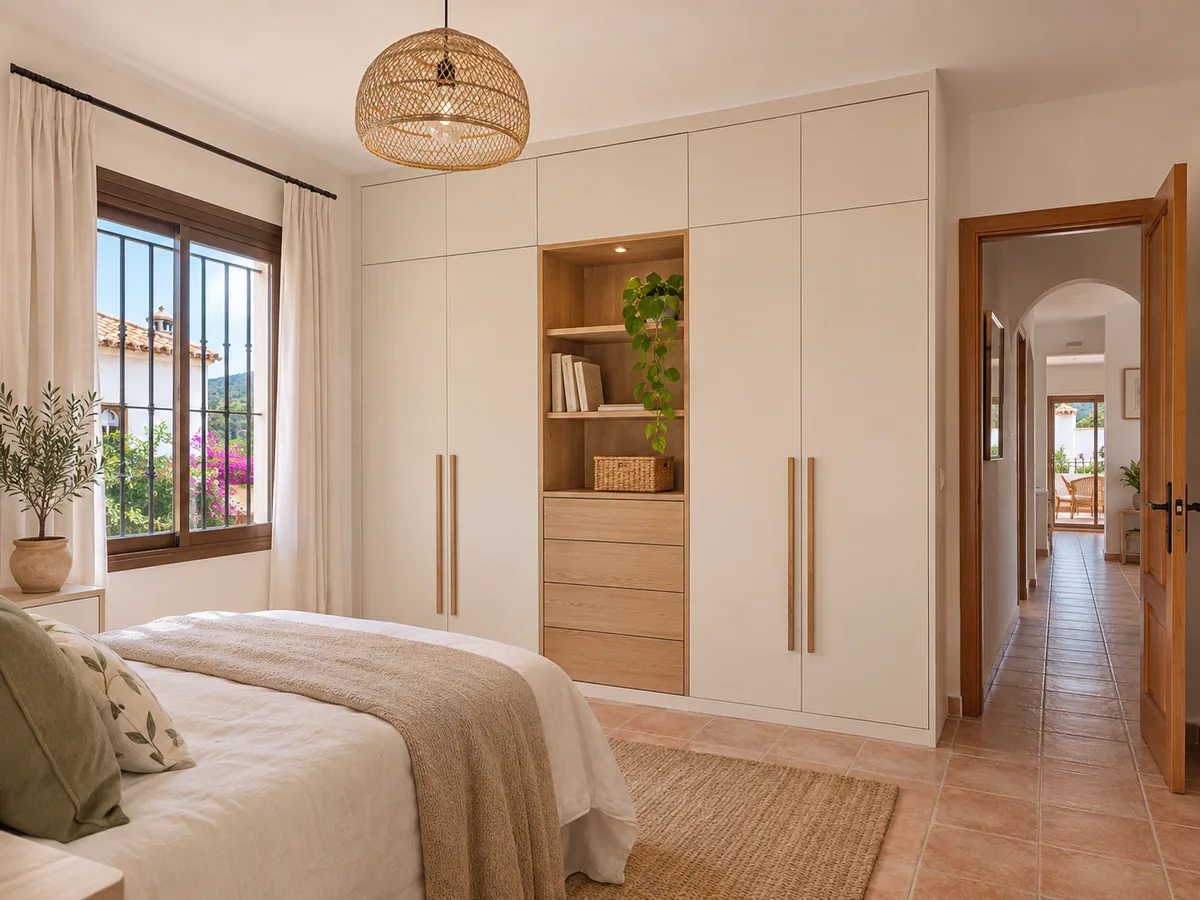
Xeresa is a municipality in the Safor area, in the province of Valencia, bordering Gandia, among others. For any permits or paperwork for your renovation, the Ayuntamiento de Xeresa is the authority to consult. You confirm the exact address of the project, and the measuring visit is organised from there.
The measuring visit costs €50 if no order is placed and is free if one is. During it we check the walls, floor, ceiling and light points, and take the measurements used to draw up the final quote. After that, manufacturing usually takes between two and three weeks on average, and the installation is arranged separately.
If you live in a building with a residents' association, let us know in advance so we can arrange access for the pieces. The full process is described in how we work, and on the Gandia and surrounding areas page you will find the other towns we cover.
In Xeresa, as in other towns in the Safor and around Gandia, many families consider converting a spare room into a walk-in wardrobe. Before committing the room, check that it fits: two facing modules 50 centimetres deep and a 90 cm aisle add up to a minimum width of 190 centimetres, and an L-shaped module needs a corner free of obstructions.
If the room in your Xeresa home has a window, decide whether it will remain accessible or whether a low module will keep it openable. Also note where the light point is and how many sockets there are. With that information, the configurator can suggest a realistic layout, and the measuring visit confirms whether the modules fit without forcing anything.
Quote
With your name, a phone number and a photo of the space, we can get started.
What happens next
Frequently asked questions
In an open one there are no doors: you walk in and pick out your clothes in full view, with an aisle of around 90 centimetres. In a closed one, access depends on the doors, hinged or sliding. Inside, the layout of rails and drawers is the same.
With the width, height and depth of the space, a photo from the front and the type of walk-in wardrobe you prefer, the team can study the design. If there are windows, a radiator or sockets nearby, let us know. The measuring visit confirms the final measurements.
You give us the address when you send the configuration or the form, and we verify it with you before organising the visit. Whether your home is in the town centre of Xeresa or in Boltesar only changes the logistics, not the method.
Yes, it's a good way to decide at your own pace. The walk-in wardrobe can be designed with modules that can take doors or sliding doors later, as long as this is planned for when we measure up. It's best to say so from the start so that the runners and uprights fit together.
In a private home, an interior piece of furniture doesn't normally need a licence, but if your renovation includes major structural work it's worth checking with the Ayuntamiento de Xeresa. In an apartment block, also check the residents' association rules.
Use the configurator to design an open, closed or mixed version of your walk-in wardrobe and send it to us with your measurements. You'll receive a guide estimate for your project in Xeresa.

