Your wardrobe, made to measure.
Choose the shape, the dimensions and every detail. The drawing updates as you make your choices. The quote is prepared after we have reviewed the project.
Measurements and type
Enter the measurements and shape of your wardrobe
How to complete this step
In a few minutes you will have your wardrobe drawn up and ready to request a quote. There is no need to be exact: we take the final measurements at your home before anything is made.
- Choose the shape that most closely matches your space.
- Say whether the wardrobe is fitted into an alcove or freestanding.
- Enter the width, height and depth in millimetres (300 cm = 3000 mm). You can also type «240 cm» or «2.4 m».
- Move on to the next step: you can go back whenever you like without losing anything.
Frequently asked questions
- How do I measure?
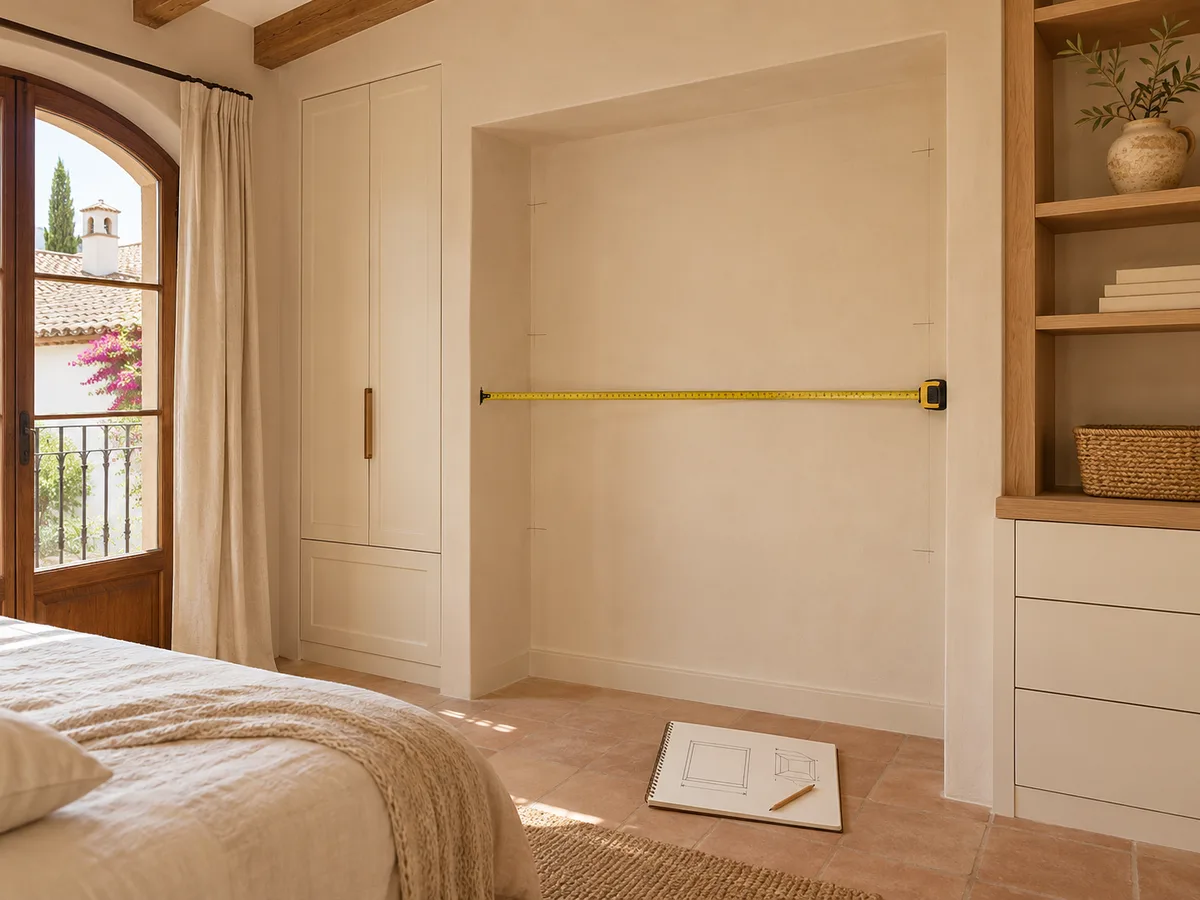
- Measure the width at three points (bottom, middle and top) and the height on the left and on the right, then use the smallest measurement. The depth runs from the back wall to where you want the front of the wardrobe to sit.
- What if I don’t have exact measurements?
- Enter approximate measurements: they are fine for the design and a first idea of cost. We take the final ones at your home, before manufacture.
- Which shape should I choose?
- Straight: along a single wall. Under-stairs or Sloping ceiling: the height changes from one side to the other. Corner / L-shaped or U-shaped: takes up two or three walls. Other shape: you describe it and we look at it with you.
- Fitted or freestanding?
- Fitted: goes between walls; you give the measurements of the alcove and we allow for gaps and trims. Freestanding: the sides are visible; you give the outside measurements of the wardrobe.
- What depth do I need?
- For hanging clothes on hangers, 600 mm is typical. Under the «Depth» field you will see the minimum for hanging with the doors you have chosen.
- How do I enter a sloping ceiling or an under-stairs space?
- Enter the height on the left and on the right, as seen from the front; one of the two can be 0. «Swap sides» switches them over.
These measurements are a starting point. Enter your own or confirm that they match your space.
Measurements
From side to side, along the front. In mm: 300 cm = 3000 mm.
From the floor to the ceiling or to the top of the wardrobe.
From the front to the back wall.To hang clothes with sliding: minimum depth 596 mm.
3 sections · 3,000 mm
Special features (optional)
Example values: change them to your own measurements.
Would you rather we went through it with you? Tell us about your project.
The design steps
The process is split into short stages. You start by telling us the type of wardrobe and the measurements of the space, then move on to the door system, then the interior with hanging rails, shelves and drawers, and finish with the finish. You can go back at any time and change one decision without losing the others.
If you don't have all the measurements, jot down what you know. An approximate figure is enough for the team to understand the scale of the project; the final dimensions are taken later, at the measuring visit to your home in Gandia.
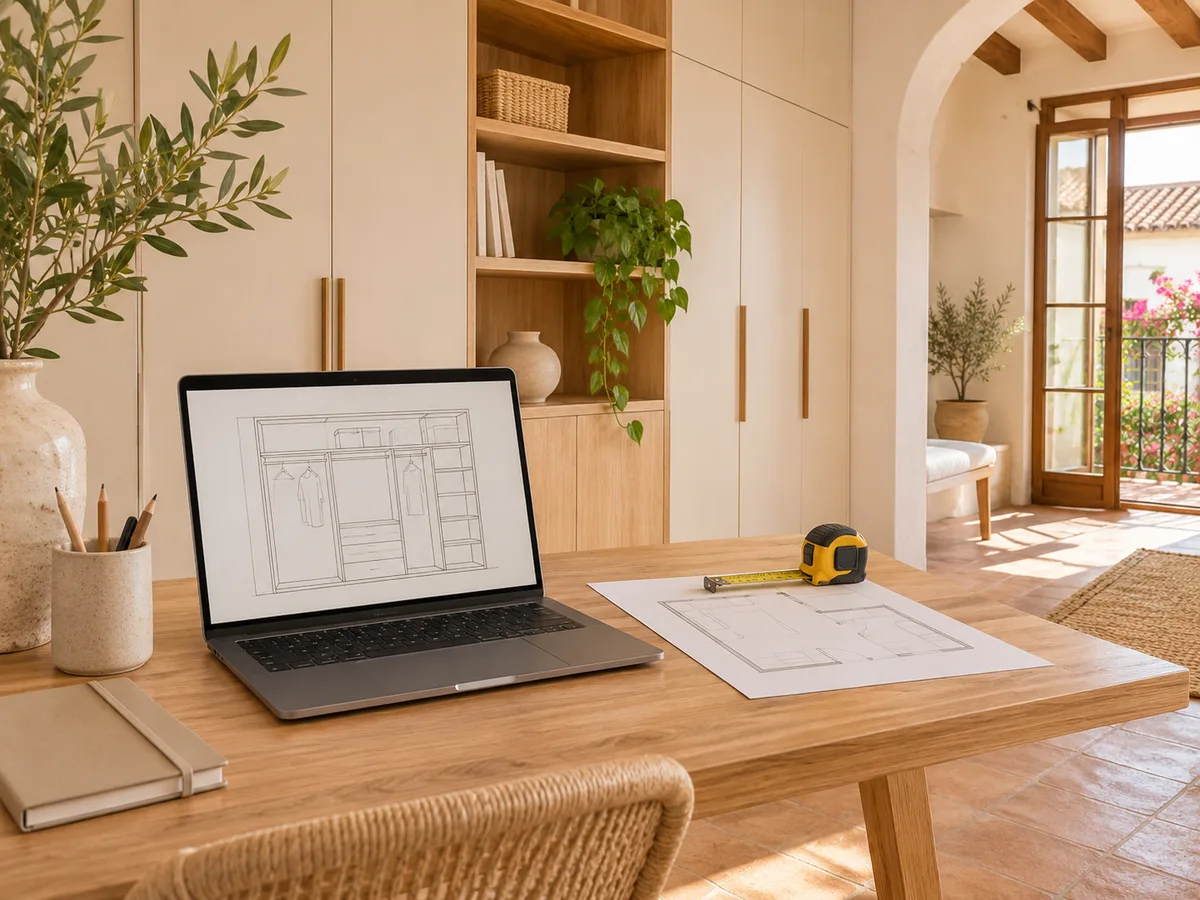
What you'll see as you configure your wardrobe
As you make your choices, the design updates so you can check proportions, the number of modules and how the spaces are divided. It's a tool for thinking things through: it helps you decide whether you'd prefer three doors or four, whether the drawer unit should go on the left or in the centre, or whether it's worth dedicating a whole column to long hanging clothes.
The final step gathers your idea into a clear, organised description, so that whoever receives it can assess it without having to ask you the basics.
Have you already measured the space?
Send us a photo and the approximate measurements on WhatsApp and we'll give you some initial guidance.
Sending it via WhatsApp
- 01
Once you're happy with the design, you press the send button and WhatsApp opens with a ready-written message summarising the configuration. All you have to do is send it. You can add photos of the space in that same conversation, which is very useful with sloping ceilings or walls that aren't quite straight.
- 02
The message goes to 624 754 588, the same number shown on the contact page, and from there the conversation continues with a real person.
When you'll receive a ballpark price in Gandia
After receiving the configuration with the measurements, the team prepares a ballpark estimate and replies to you within approximately 24 hours. This step is free of charge. If the figure fits what you have in mind, the measuring visit is arranged; if it doesn't, you adjust the materials or layout and try again.
The final amount is drawn up after measuring up at your home, because that's when the real walls, skirting boards and obstacles that no screen can show become visible.
If you'd rather not use the configurator
You don't have to use the tool. You can describe what you need in the quote request form or write to us from the contact page. The route is different, but the reply that follows is the same: an indication of the cost of your project and, if you're interested, the measuring visit.
Questions
Frequently asked questions about wardrobes in Gandia
Does the configurator give me a price at the end?
No. You'll see your complete design, but you'll receive the figure via WhatsApp once the team has reviewed the proposal and the measurements.
Can I change the design after sending it?
Yes. Just reply in the same conversation explaining what you'd like to change, or prepare a different proposal.
Do I need exact measurements?
Not at the start. Approximate measurements are enough to give an initial steer on the project, and the final ones are confirmed when we measure up at your home.
Does it work for walk-in wardrobes too?
Yes, you can include a walk-in wardrobe or several wardrobes in the same proposal and detail each area in the message.
Your idea is the first step.
Would you like us to go over your wardrobe with you? Tell us what you need and we'll agree the details during the visit.
If you've already put your design together, use "Send project via WhatsApp" in the configurator to share your selections.