A
Fitted wardrobes
For gaps between walls, alcoves and corners. Floor to ceiling and a precise fit, even when the walls aren't square.
Ideal for alcoves, ends of corridors and older built-in cupboards.
Made-to-measure wardrobes and walk-in wardrobes · Gandia
If you need made-to-measure wardrobes in Daimús, it pays to start with the real shape of your room: sloping ceilings, spaces under a loft roof, walls with awkward corners. A bespoke wardrobe fits those shapes instead of fighting them. With your measurements, a few photos and your ideas, you can put together a design in the configurator and receive an indicative estimate for your home in Daimús.
Try out the measurements, plan the interior layout and choose your finishes. See your idea take shape and share it with us so we can prepare your quote.
Send us your configuration with your measurements and we'll give you a guide price within 24 hours, free of charge. The measuring visit at your home comes afterwards.
01 — Solutions in Daimús
For gaps between walls, alcoves and corners. Floor to ceiling and a precise fit, even when the walls aren't square.
Ideal for alcoves, ends of corridors and older built-in cupboards.
Complete wardrobes with doors that need no room to open. With mirror, glass or other finishes.
Ideal if the bed is close by or you have less than 1 m clear in front.
Open or closed, straight, L-shaped or U-shaped. Laid out around what you store, not around a standard module.
Ideal from around 1.5 m wide.
02 — In Daimús
Imagine that in your home in Daimús, whether in the town centre or in Platja de Daimús, you have a bedroom where the ceiling slopes down towards one wall. A standard wardrobe barely makes use of that area, because it only fits where the ceiling is already high. A made-to-measure design follows the slope and uses the lower part for storage that doesn't need height.
The first step is to measure the slope. Note the height at the highest wall, at the lowest, and every half metre in between; that gives us the exact profile. Photograph the room from the front and from the side so it's clear how the ceiling drops. Then decide what you'll keep in each section: hanging rails need at least 100 centimetres of clear height, so they go in the higher part. The lower part has room for large drawers, shelves for shoes or seasonal storage boxes.
If the minimum height is very small, a low unit with a hinged lid works as both a bench and a storage chest. The measuring visit confirms angles and junctions before anything is made.
Tell us about your space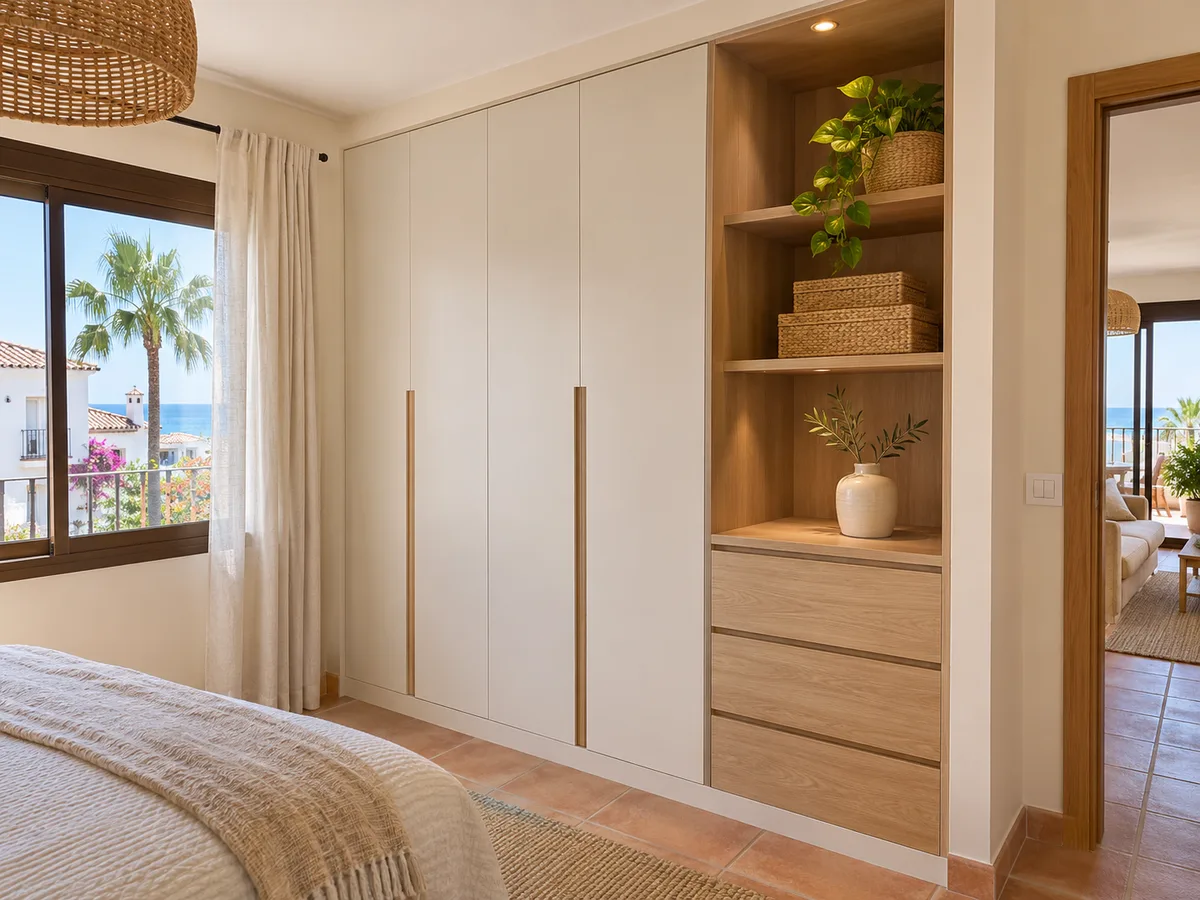
Latest work by SI, ARMARIO
@si.armario
Made-to-measure wardrobes and walk-in wardrobes
Latest posts
Daimús is an independent municipality in the comarca of La Safor, in the province of Valencia, bordering Gandia and Guardamar de la Safor. Its urban centre sits slightly elevated, and near the sea you'll find the Platja de Daimús area, also known as Els Pedregals. The free online encyclopaedia also lists La Mingola as a small hamlet.
Since it is a municipality in its own right, any paperwork for your renovation, if needed, goes to the Ayuntamiento de Daimús and not to Gandia's. We always confirm the exact address of the project with you, without assuming anything from the name of the area. It's your room that decides the furniture, not the map. Gandia remains the reference city for the whole comarca, but each project is planned around its own address.
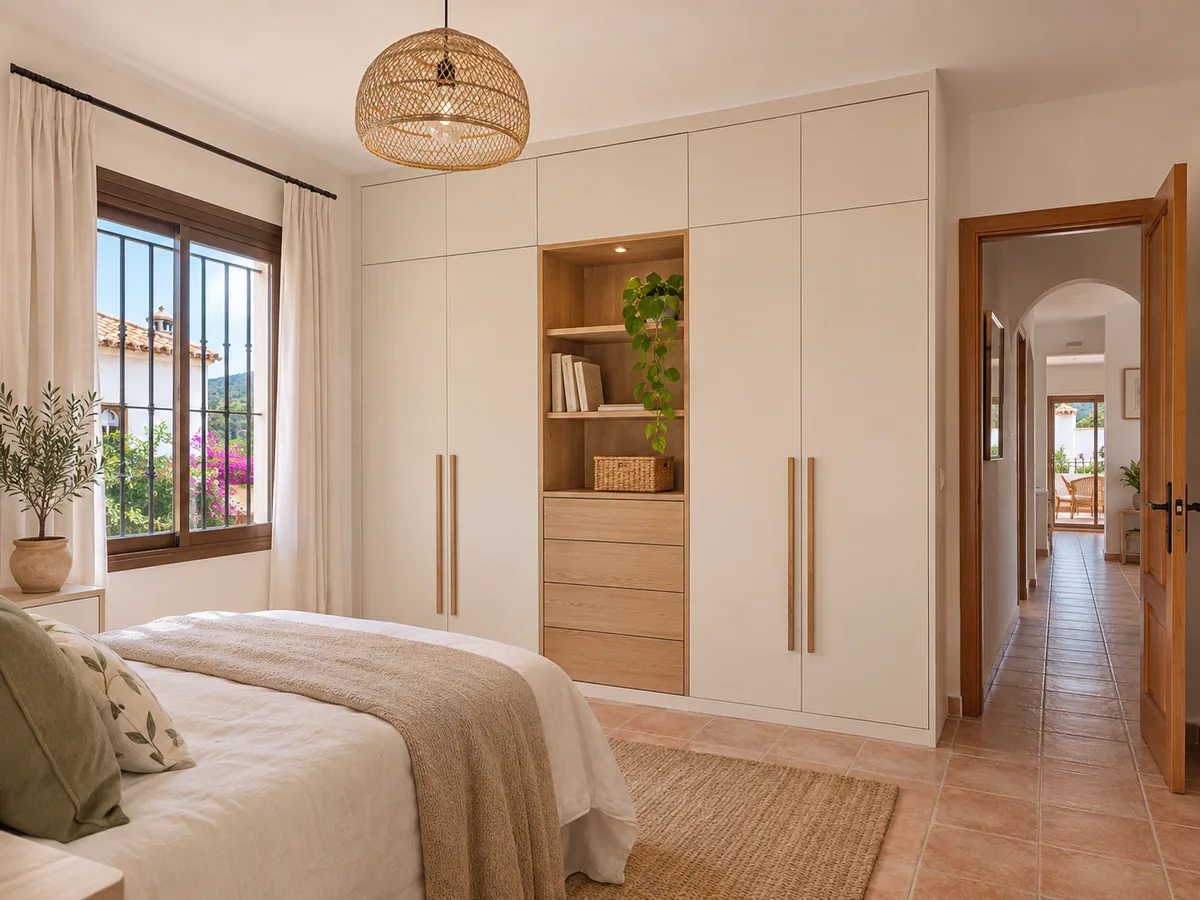
When the ceiling isn't flat, there are two main approaches. The first is a stepped wardrobe: a tall column beside the highest wall and a lower one next to it, following the drop of the ceiling. It looks like one continuous piece, and the lower part can be finished with a shelf or a set of drawers.
The second is to combine modules of different heights with a visible gap between them. It's simpler to make and fit, and it lets you change a module later on. If you like a sleek look, the first is cleaner; if you want flexibility, the second. In both cases the key is to measure the space at several points and not rely on a single height.
Send us a photo and the approximate measurements on WhatsApp and we'll give you some initial guidance.
In a space with variable height, the door has to follow the shape of the unit. Hinged doors can be made in different heights and open fully, which makes it easier to reach the interior under the ceiling. For a very low section, a lid that lifts upwards or a front drawer is usually preferred to a door.
Sliding doors, on the other hand, need straight tracks, so they rarely suit a sloping ceiling unless the area is limited to a straight section. Think about the space in front too: in a narrow loft room, a hinged door can hit the bed or the opposite wall. To compare the result with other options, take a look at our page on wardrobes with hinged doors.
An area under a sloping roof has three bands of use. The lowest, up to about 60 centimetres, suits deep drawers and pull-out baskets: bedding, toys, shoes. The middle band takes shelves and, from a certain height, a short rail for shirts. The highest, next to the tallest wall, is the one that can take hanging clothes.
It's worth allowing for ventilation in the low units if there's damp in the area, and not placing anything in front of a roof window you need to open. Spot lighting on the shelves helps you see to the back, which is the darkest point in this type of space.
The configurator asks for the type of unit, approximate measurements, doors, interior layout and finishes. From these it prepares a design that goes to our team. Once we've received the configuration with measurements, the team sends you an indicative estimate within 24 hours; it's free of charge and not a fixed price.
For a sloping ceiling, give the two extreme heights in the comments and attach photos. Size, door type, drawers and finishes are the factors that move the calculation most. If you'd like to understand how a quote is put together, see our prices page before you start.
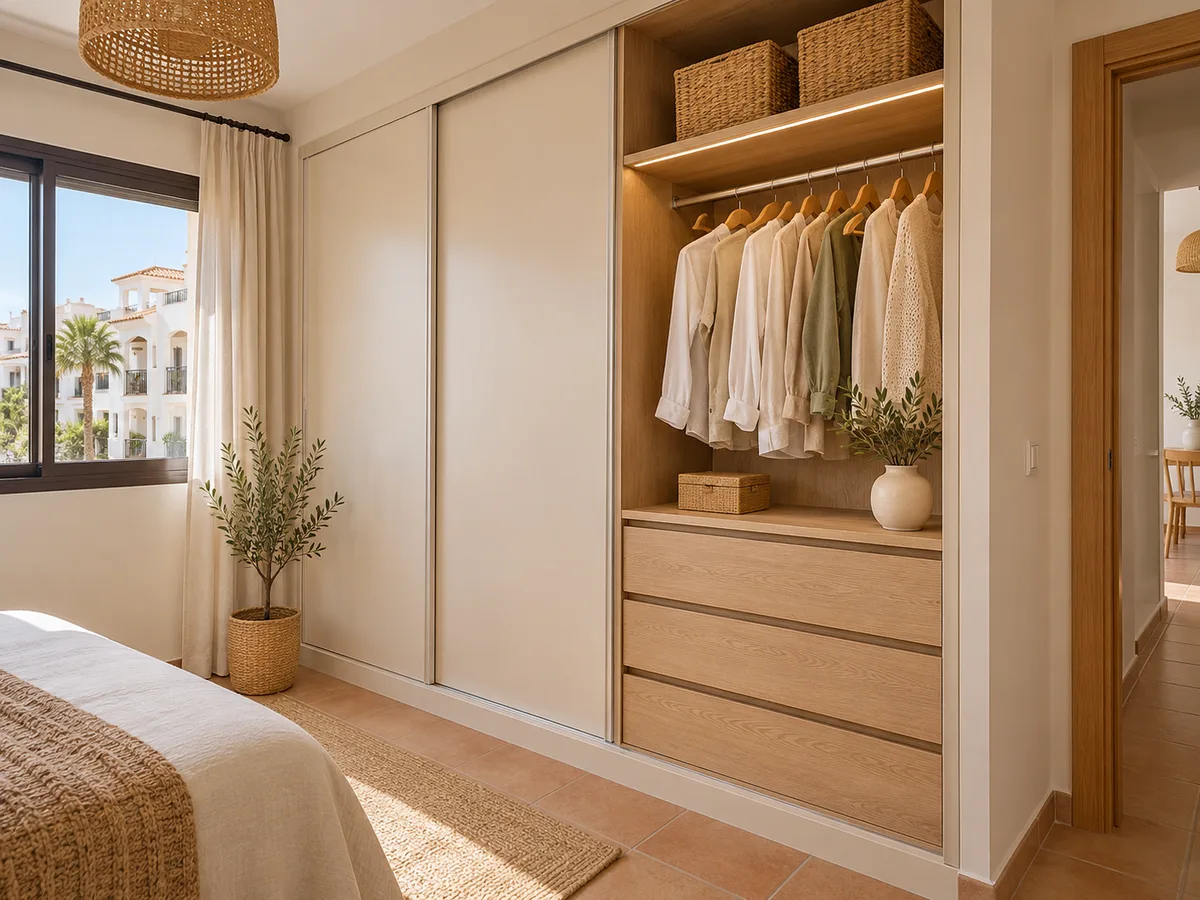
When the space under the sloping ceiling is too low for a door, it can be put to use with furniture designed for sitting or lying down. A built-in bench with a hinged lid, about 45 centimetres high, stores blankets, toys or out-of-season clothes and doubles as a seat by a window. A headboard with side drawers and open shelves keeps the bedside tidy without taking up any more wall.
The advantage of a made-to-measure design is that it follows the ceiling profile right to the end, leaving no gaps for dust to creep in. The limitation is weight: a large lid needs dampers so it doesn't slam shut. If your home in Daimús, near Gandia or in Platja de Daimús, has an upper floor with this kind of nook, it's worth looking into before forcing a wardrobe where it won't fit.
Once the estimate suits you, we arrange the measuring visit at your home. It costs €50 if you don't place an order and is free if you do. The technician checks the slope, walls, floor and electrical points, and takes the measurements used to write the final quote.
Manufacturing usually takes between two and three weeks on average from the deposit, and installation is agreed separately with you, according to your calendar and access to the property. If your home is in a block, let the residents' association know in good time so the lift or access can be reserved. All the steps are on how we work.
Quote
With your name, a phone number and a photo of the space, we can get started.
What happens next
Frequently asked questions
Yes. The unit is designed to the exact profile of the ceiling, so the height is measured at several points along the slope. With those figures we work out what goes in the higher part and what fits in the lower part.
To hang shirts and jackets, allow about 100 centimetres of clear space, and about 150 for dresses or long coats. Where the ceiling drops below that height, drawers, shelves or pull-out baskets go in instead.
We can assess projects anywhere in the municipality of Daimús. Before arranging the visit we confirm the exact address with you, because some homes are located by the name of the area.
Daimús is an independent municipality, so any paperwork goes to the Ayuntamiento de Daimús. An interior wardrobe in a private home normally doesn't need a licence, but it's worth checking if it's part of a larger building project.
One straight on to the whole wall, one from the side showing how the ceiling drops, and a close-up of where it meets the wall. Add the height measurements at both ends. With that we can study the design before the visit.
Open the configurator, enter the heights of your ceiling and send your design. You'll receive an indicative estimate for your home in Daimús and can decide on the next step.

