Wardrobes for loft rooms and sloping ceilings in Gandia
A loft room hides a lot of usable space exactly where the ceiling drops and seems useless. Wardrobes for loft rooms in Gandia are designed to follow that slope: the taller section is kept for everyday items, while the low sections, with deep doors or drawers, hold things you store by season. Here are the key points for planning a wardrobe under a sloping ceiling.
Shape your next wardrobe.
Try out the measurements, plan the interior layout and choose your finishes. See your idea take shape and share it with us so we can prepare your quote.
Send us your configuration with your measurements and we'll give you a guide price within 24 hours, free of charge. The measuring visit at your home comes afterwards.
Measuring the slope and usable heights in Gandia
The first measurement for an attic wardrobe isn't a width, but a sloping line. You need to measure the angle of the ceiling, the height at the vertical wall and the point on the floor where you can stand upright. From that we draw the true profile of the wall, which is almost never a perfect triangle.
We also note anything that cuts across that line: a beam, a change of pitch, a rooflight or a stairwell opening. Hanging short clothes needs roughly a metre of height, and long dresses need quite a bit more. A tape measure and a notebook are enough to get started; the measuring visit confirms the rest. With this information we know how much surface is suitable for hanging, how much for shelves and how much can only take boxes or low drawers.
Keep the tall section for everyday use
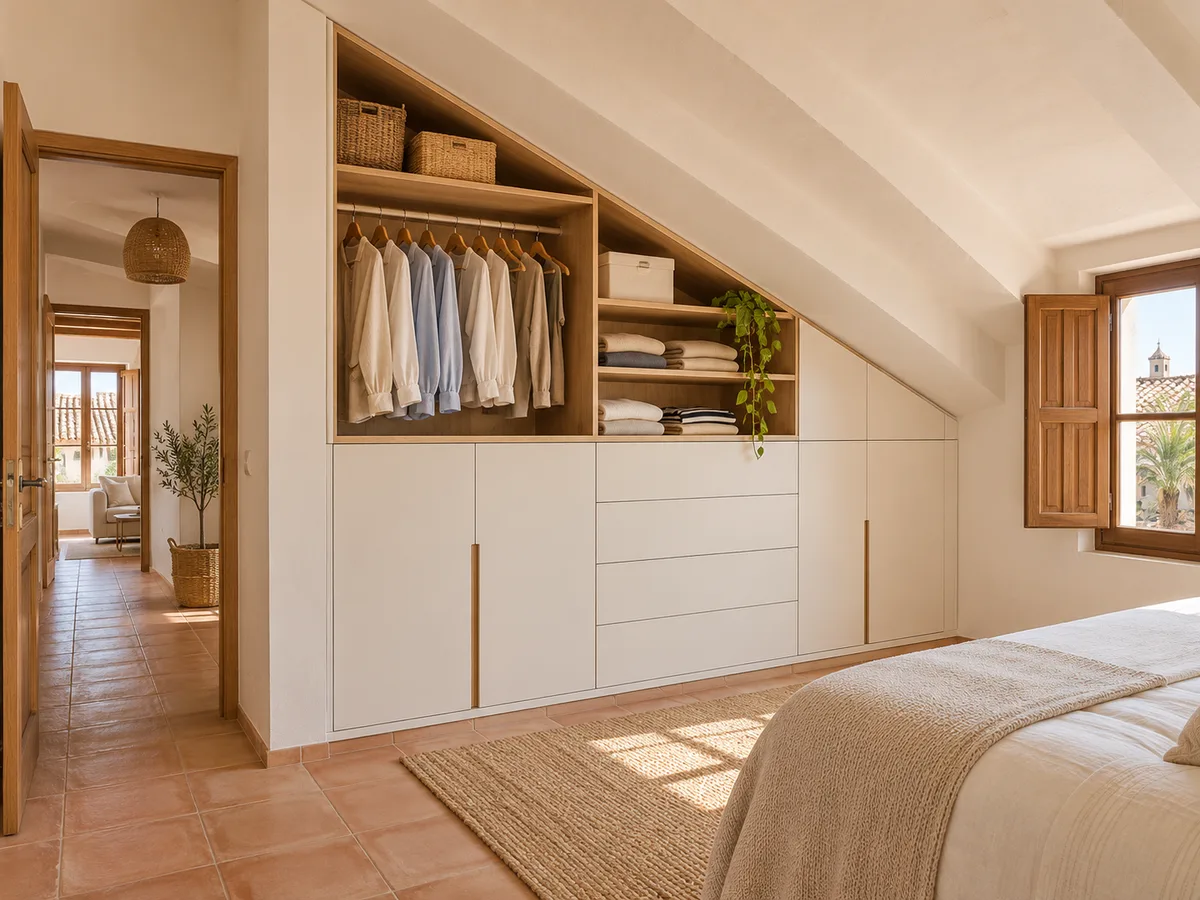
The area where you can stand upright is the most valuable, and it is kept for what you reach for every day: shirts, dresses, trousers and everyday coats. A hanging rail at shoulder height and shelves at mid-height work just as they do in any wardrobe; here, the slope simply decides where they end.
If the ceiling slopes down from the back wall, it makes sense to bring the wardrobe close to that point and leave the centre of the room free. In a small loft room, every hand's breadth of usable height pays off with a double hanging rail or high shelves for things you use less often. The result is a wall that looks like an ordinary wardrobe at the top, even though the ceiling keeps dropping beside it.
What to store in the low sections
Under the slope the space is deep but not very tall. This is where seasonal things live: blankets, duvets, suitcases, ski clothes, rarely worn shoes, toys or boxes of paperwork. All of this is better kept in boxes or containers than on hangers.
It is practical to stack large-capacity drawers or boxes on wheels, designed to pull outwards, rather than fixed shelves where the back is out of reach. Labelling each section helps you find what you want without pulling out anything extra. In this way, wardrobes for loft rooms turn the most awkward corner into the home's tidy storeroom.
Have you already measured the space?
Send us a photo and the approximate measurements on WhatsApp and we'll give you some initial guidance.
Doors, drawers and access to the back
- 01
Access is the big challenge of a wardrobe under a sloping ceiling. A hinged door opens well in the upper part, but in the low section there is very little room to swing and you have to stoop. Sliding doors save the opening arc, though they leave only half of the opening accessible at a time.
- 02
Deep pull-out drawers are the best option for the low sections: they bring the contents out into the light without making you reach in halfway. For very deep spaces, low doors and drawers are alternated so that whatever is at the back can be reached by pulling it out. Each solution is chosen according to the clear height of that particular section.
Windows, beams and services that shape the design
In a loft room there is almost never a clean wall. You find roof windows, exposed beams, ducts, radiators or sockets that can't be covered. Each one sets a limit: the window needs to open, the beam reduces the height and the socket must stay usable.
The wardrobe is cut and divided around these obstacles, and sometimes split into two or three modules with a gap between them. It helps to send the configurator a photo with the beams and windows clearly visible, as well as the measurements, because a centimetre miscalculated under a sloping ceiling shows in every piece around it.
Latest work by SI, ARMARIO
@si.armario
Made-to-measure wardrobes and walk-in wardrobes
Latest posts


Finishing against the sloping ceiling
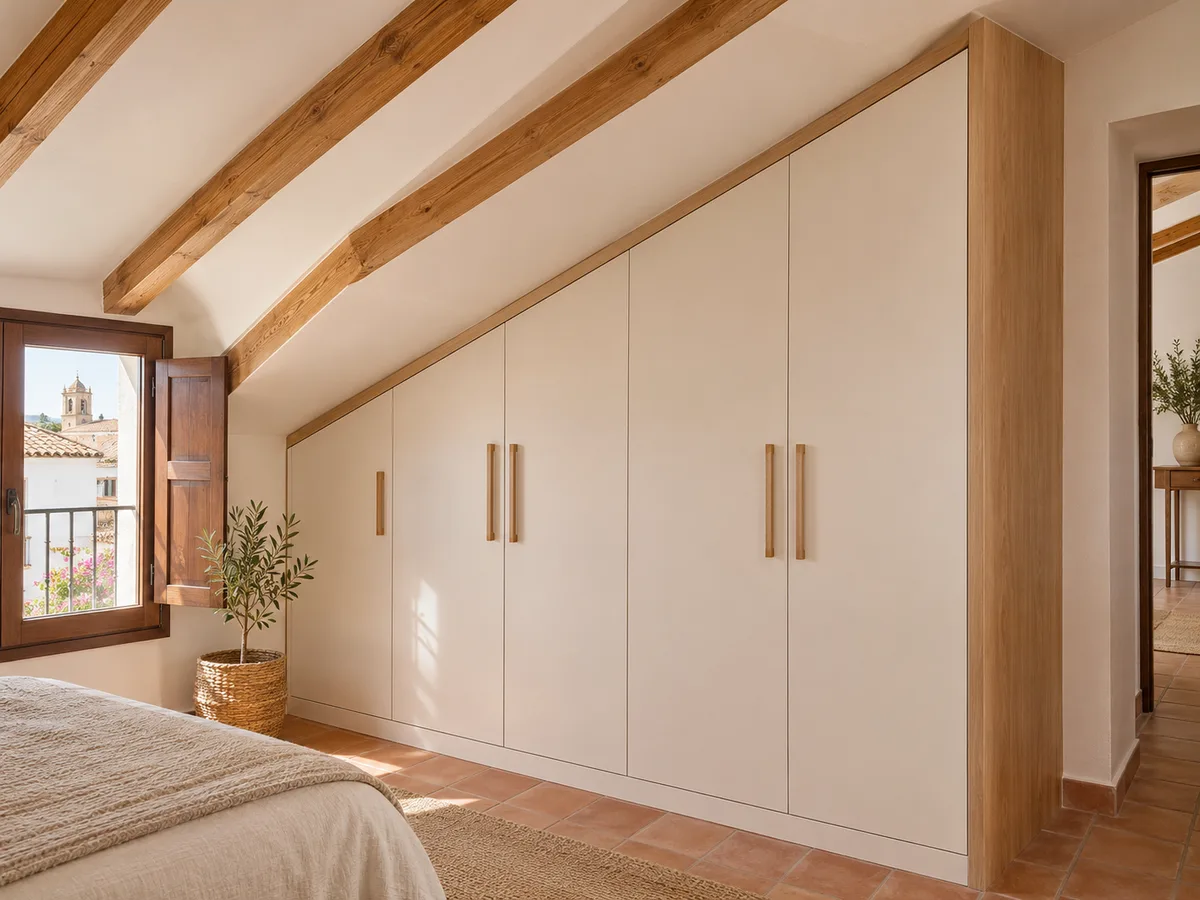
Where the unit meets the sloping ceiling is the most delicate part. A wardrobe with straight lines leaves an empty wedge where dust collects; the attic wardrobe follows the slope with a made-to-measure cut-off finish, so no gap is left. If the ceiling is uneven, an adjustable closing profile is added.
The structure must be fixed firmly to the wall or floor, because the sloping walls of a loft room can be lightweight partitions. Finishes are chosen so that the wardrobe looks like part of the room: light colours in rooms with little light, or warm wood when you want atmosphere. A uniform skirting helps absorb small irregularities in the floor.
Ask us to come and measure up in Gandia
- 01You leave us your name and your area.
- 02We message you on WhatsApp to agree a day.
- 03The measuring visit costs €50 and is free if you place an order.
What makes a loft wardrobe more expensive
Every sloping cut, every custom-sized module and every section with drawers adds to the work. A stepped wardrobe, following the slope with four or five different heights, needs more pieces than a two-level one. The hardware and finish also play a part.
To see where you stand, prepare your design in the configurator and the team will give you guidance on the price within 24 hours. If you decide to go ahead, the measuring visit in Gandia costs €50 if you don't order the wardrobe, and is free if you do. Once the design is final, the wardrobe is made in around two to three weeks on average, and the installation is arranged separately.
When to leave an area unused
- 01
Not all the space under the slope needs to be filled. A section less than forty centimetres high only suits a flat box, and making a module there costs more than it gives back. Sometimes it is better to leave that corner free, with a skirting and a closing profile, or to use it for a low bench.
- 02
It is also worth keeping the circulation in mind: a wardrobe that blocks the way to the window or the bed turns the loft room into an obstacle course. Deciding what to fill and what to leave free is part of the project, and usually gives a calmer result than filling everything with modules.
Enquiry
Tell us about your project in Gandia
- 1We read your message and look at your photos.
- 2We reply on WhatsApp with a first figure.
- 3We measure up and prepare the final quote. The measuring visit costs €50 if you don't go ahead with the order and is free if you do.
We don't cut a single board until you've approved the design and the price.
Questions
Frequently asked questions about wardrobes in Gandia
After installation: warranty and care for your wardrobe.
Can a wardrobe be built if the ceiling is very low?
Yes, as long as there are sections with enough height for hanging or stacking drawers. In the lowest parts, boxes or shallow drawers are used, and the almost unusable areas are left free.
What is better in the low area: doors or drawers?
Deep pull-out drawers make it easier to reach the back without stooping so much. Low doors work when the available space is very small and there is little room to move.
Can I hang clothes under a sloping ceiling?
Yes, in the upper part, where the height allows for a hanging rail. For long garments you need to measure carefully how much clear space is left before the ceiling drops.
What do I do about the beams and the roof window?
The wardrobe is designed around them: it is split into modules, set back, or a gap is left so the window can open comfortably.
Is it the same as an under-stairs wardrobe?
No. Here the slope is the ceiling and the upper area is put to use, whereas in a stairwell space the layout is different and other access points come into play.
How do I get started in Gandia?
Send your measurements and photos through the configurator. The team studies the slope and contacts you about the next step for your home in Gandia.
Shall we talk about your project?
Send us a photo of the space and some approximate measurements on WhatsApp: we'll give you some initial guidance and arrange the measuring visit.