A
Fitted wardrobes
For gaps between walls, alcoves and corners. Floor to ceiling and a precise fit, even when the walls aren't square.
Ideal for alcoves, ends of corridors and older built-in cupboards.
Made-to-measure wardrobes and walk-in wardrobes · Gandia
If you're thinking about made-to-measure wardrobes in Almoines, the starting point is the specific space you want to fill: how big it really is, what you'll store in it and how the doors will open. With those details you can put together a design in the configurator and receive a guide estimate for your home in Almoines, whether it's in the town centre or in Antigor, Barraques, Sorella or Rafalet.
Try out the measurements, plan the interior layout and choose your finishes. See your idea take shape and share it with us so we can prepare your quote.
Send us your configuration with your measurements and we'll give you a guide price within 24 hours, free of charge. The measuring visit at your home comes afterwards.
01 — Solutions in Almoines
For gaps between walls, alcoves and corners. Floor to ceiling and a precise fit, even when the walls aren't square.
Ideal for alcoves, ends of corridors and older built-in cupboards.
Complete wardrobes with doors that need no room to open. With mirror, glass or other finishes.
Ideal if the bed is close by or you have less than 1 m clear in front.
Open or closed, straight, L-shaped or U-shaped. Laid out around what you store, not around a standard module.
Ideal from around 1.5 m wide.
02 — In Almoines
Say you want a fitted wardrobe in an alcove of your home in Almoines, Antigor or Sorella. Before opening the configurator, go round with a tape measure and a pencil. Measure the width at three heights: near the floor, at waist height and near the ceiling. Do the same with the height on the left, in the middle and on the right, and with the depth at both corners. The three figures rarely match, and the smallest in each set is the one that counts when you're designing a piece that has to fit snugly.
Then check the floor with a long ruler or a spirit level. A difference of a couple of centimetres from one end to the other changes how the plinth sits and how the doors are levelled. Photograph the point where the wall meets the ceiling too, in case there's a cornice, a beam or a small recess, and note down any sockets, switches and exposed pipes. With those notes, the design you send already starts from the reality of your room, and at the measuring visit we'll only need to confirm the final millimetres.
Tell us about your space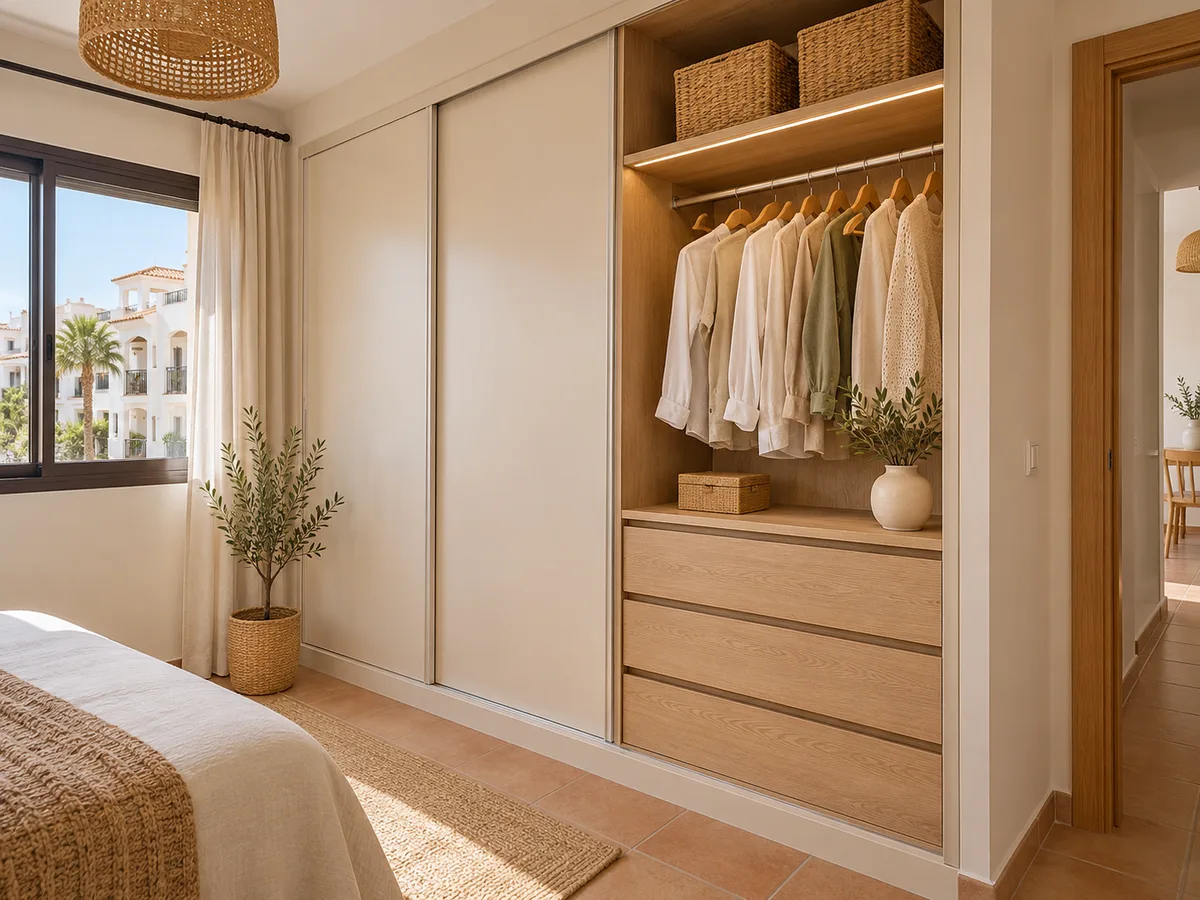
Almoines is a municipality in the La Safor region, in the province of Valencia, bordering Gandia, Bellreguard, Beniarjó, Rafelcofer and El Real de Gandia. The free encyclopaedia lists among its settlements or districts names such as Antigor, Antigoreta, Barraques, Sorella and Rafalet, and many addresses use these names as well as the street name.
For you this has a practical consequence: as it's a municipality in its own right, the body to go to if your renovation needs any paperwork is the Ayuntamiento de Almoines, not the one in Gandia. That's why, when you get in touch, the first thing we note down is the exact address of the project. The name of the town tells us nothing about your home; what counts is the room we're going to measure.
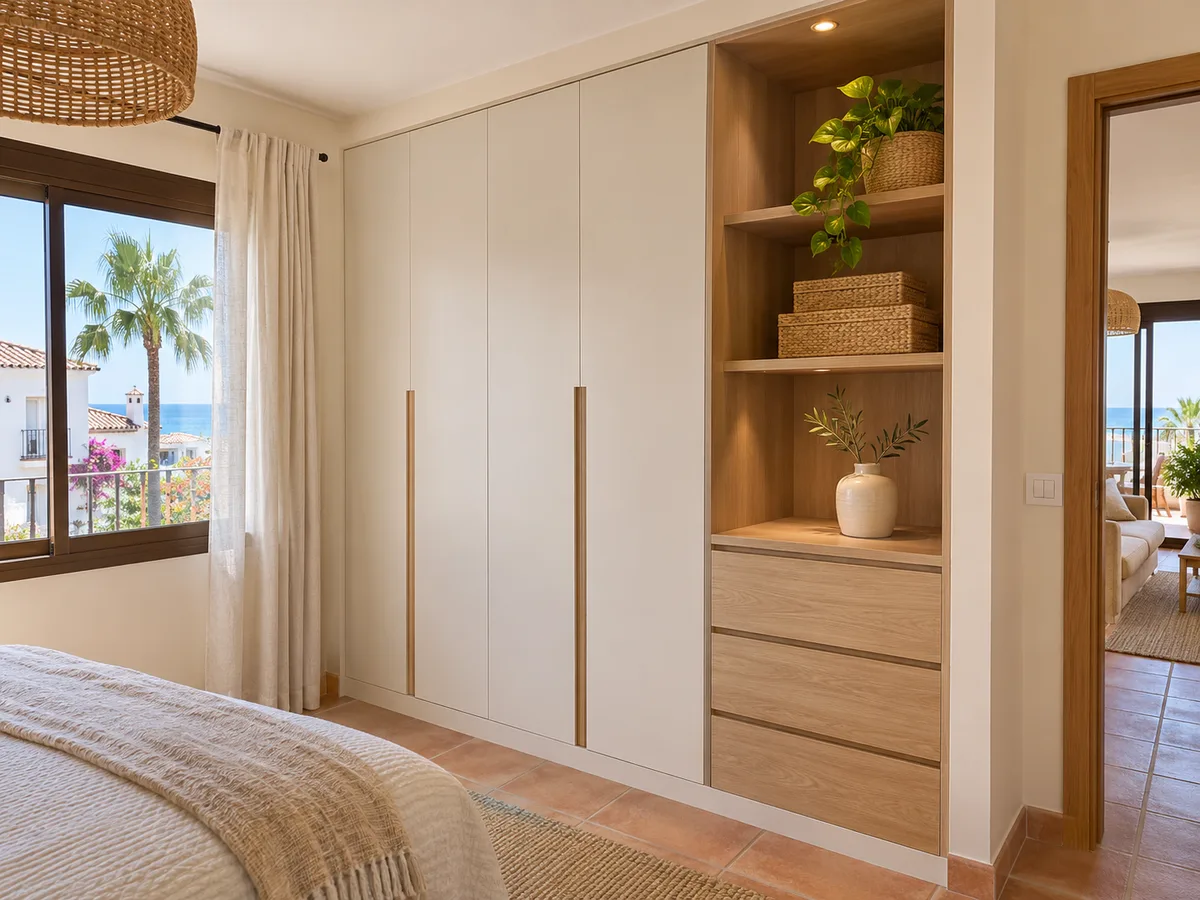
Latest work by SI, ARMARIO
@si.armario
Made-to-measure wardrobes and walk-in wardrobes
Latest posts
When there's an alcove or a whole free wall, a fitted wardrobe usually makes better use of the space than a freestanding one. It's built using the sides and ceiling of the space itself, so there are no side gaps where dust collects, and the upper part is put to use with a top cupboard with shorter doors.
Freestanding furniture makes sense in other situations: a rented room, a wall with a window very close by, or a bedroom whose use will change in a few years. It can be moved and taken to another home, at the cost of losing the centimetres of finishing. If you're unsure, send a photo of the space and the measurements; with those it's easy to see whether a fitted wardrobe is worth it or whether the wall calls for another solution.
Send us a photo and the approximate measurements on WhatsApp and we'll give you some initial guidance.
A good interior is drawn up from your clothes, not from a catalogue. Count how many long garments hang, how many shirts and jackets, how much folded clothing you have and how much space it takes up in a season. From that count come the hanging rail heights, the number of shelves and the number of drawers.
In a family with children, it makes sense to leave a low area with open drawers they can reach, and move rarely used items to the top. For a couple, it works well to split the wardrobe into two halves with rails at different heights. If you need to store suitcases or bed linen, the top cupboard is the place. The key is to decide this before choosing doors, because the interior layout determines how many door panels make sense.
The door isn't just a matter of looks. Hinged doors show the whole interior at once, but they need space to swing; if your bed is close by, each open door blocks a good part of the way through. Sliding doors don't intrude into the room, though they only let you see half the wardrobe at a time. Bifold doors open wider than sliding ones with less swing than hinged ones.
Measure the clear distance between the front of the wardrobe and the first thing in front of it, whether that's the bed, a chest of drawers or the opposite wall of a corridor. If there's less than about 80 centimetres, sliding doors are usually the sensible answer. If you have more, hinged doors give a more comfortable interior. The page on wardrobes with sliding doors explains the differences in detail.
The configurator takes you through the type of wardrobe, approximate measurements, doors, interior layout and finishes. At the end it prepares a design that is sent to the team; it doesn't show a price, but with that configuration and your measurements the team gives you a guide estimate within 24 hours of receiving it, at no cost.
Four things move the figure: the size of the wardrobe, the type of door, the number of drawers and the interior finishes. Come with decisions made rather than open options: "two drawers or four", "plain door or mirrored". If you want to understand how a quote is built up before you start, have a look at the prices section.
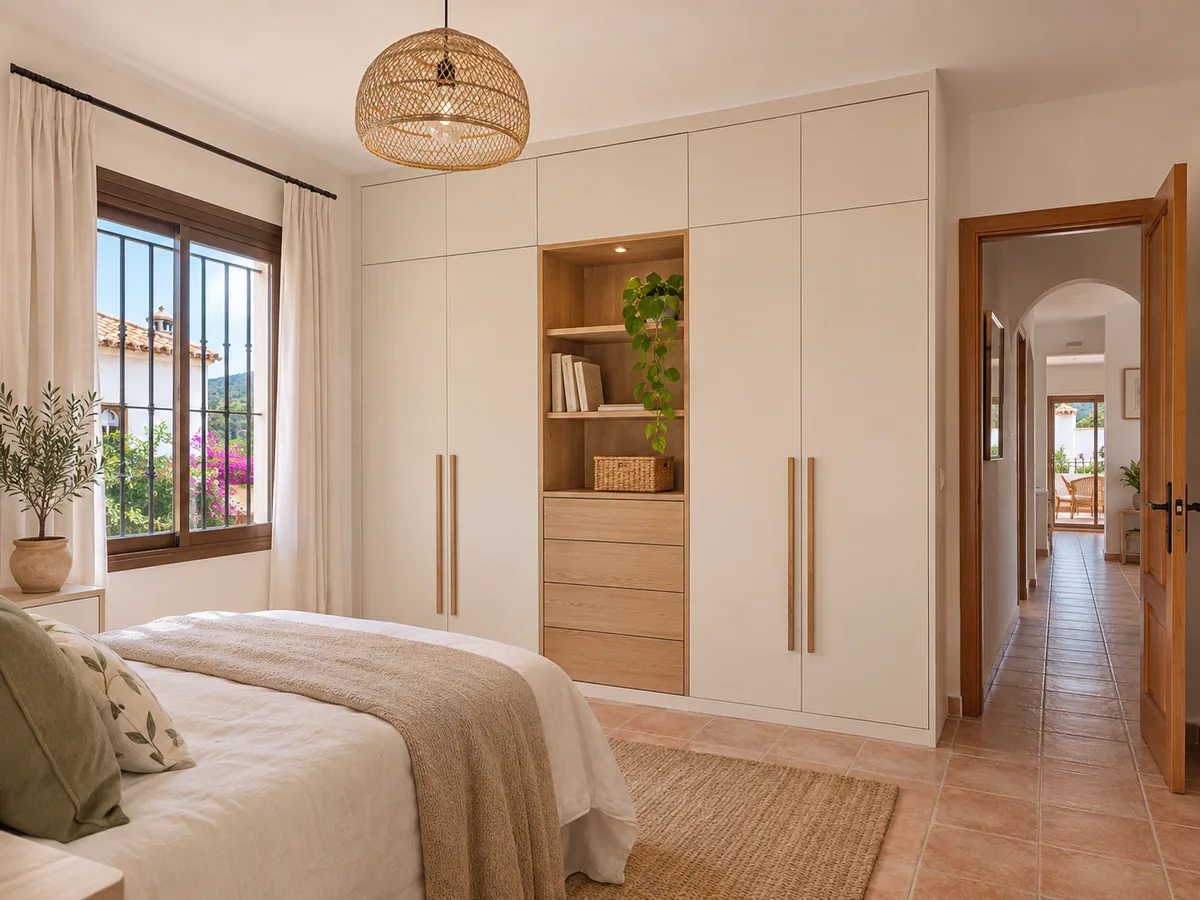
Not every wardrobe needs to be 60 centimetres deep. In a hallway or corridor of your home in Almoines, a shallow module, 30 to 40 centimetres deep, holds seasonal coats, shoes and small items without narrowing the passage. It's solved with shelves, angled shoe racks and doors that don't stick out, usually sliding or with hinges that open only a little.
To decide, measure the clear width of the corridor with the door at the end both closed and open. If there's less than about 80 centimetres of passage left after fitting the unit, it's best to reduce the depth even further or limit the wardrobe to one section. A rail won't fit front-on in that space; if you need to hang clothes, it goes sideways with rotating hangers. It's a modest solution, but it tidies the entrance of your home in Almoines far more than you'd expect.
Once the estimate is accepted, the measuring visit at your home is arranged. It costs €50 if no order follows and is free when you commission the wardrobe. During it we check walls, floor, ceiling and services and write down the final measurements, which are what we use to draw up the fixed quote.
Manufacturing takes between two and three weeks on average, and the installation is arranged with you separately, on whichever day suits you best. If you live in a block of flats, let your residents' association know in advance so you can reserve the lift. The whole process is explained step by step in how we work.
Quote
With your name, a phone number and a photo of the space, we can get started.
What happens next
Frequently asked questions
Because the walls of a home are almost never perfectly parallel, nor is the floor level. Measuring at the top, middle and bottom lets us design to the smallest figure and avoid the wardrobe not fitting or leaving visible gaps. The measuring visit confirms the result with the right tools.
We can take on projects anywhere within the municipality of Almoines. Before arranging the measuring visit we confirm the exact address with you, because some homes are located by the name of the district and not just by the street.
The width, height and depth of the space, a photo from the front, another of where it meets the ceiling and the type of doors you prefer are enough. If there's a radiator, sockets or a fuse box nearby, mention it in the comments.
The configurator is for preparing the design and receiving a guide estimate. The final quote is written after measuring up at your home, with the real measurements of walls, floor and ceiling.
If your work needs any paperwork, the competent body is the Ayuntamiento de Almoines. An interior wardrobe in a private home doesn't normally require a licence, but if you're building it into a larger renovation, it's worth checking beforehand. In a building with a residents' association, also check its rules on working hours.
Open the configurator, plan your layout using your own measurements and send it over. You'll receive a guide estimate for your home in Almoines, and then you can decide how you'd like to take things from there.

