Made-to-measure bathroom cabinets in Gandia
In a bathroom, every centimetre is contested between the basin, the pipes, the ventilation and the door. A made-to-measure bathroom cabinet in Gandia starts from those constraints and turns them into a sensible layout: slim tall units, vanity units with the trap worked around, and spaces designed for towels and toiletries. This is furniture joinery, not a renovation, and it is fitted to your bathroom just as it is.
Shape your next wardrobe.
Try out the measurements, plan the interior layout and choose your finishes. See your idea take shape and share it with us so we can prepare your quote.
Send us your configuration with your measurements and we'll give you a guide price within 24 hours, free of charge. The measuring visit at your home comes afterwards.
What you need to store and where you use it
Before choosing dimensions, it helps to note down what really lives in the bathroom: hand and bath towels, loo rolls, cosmetics, hairdryer, cleaning products, medicines. Each group of items is used in a different part of the bathroom, and that is where it should be kept. Cosmetics and the hairdryer by the mirror; towels near the shower; cleaning products low down and out of sight.
A family with children needs low shelves and easy-to-open drawers, whereas a couple often prefers a tall unit with a door. Thinking about daily use avoids buying a lovely piece of furniture that makes you bend down for the things you use most. The more specific that list is, the easier it is to design a bathroom cabinet that works from day one.
Trap, waste pipe and pipework around the basin
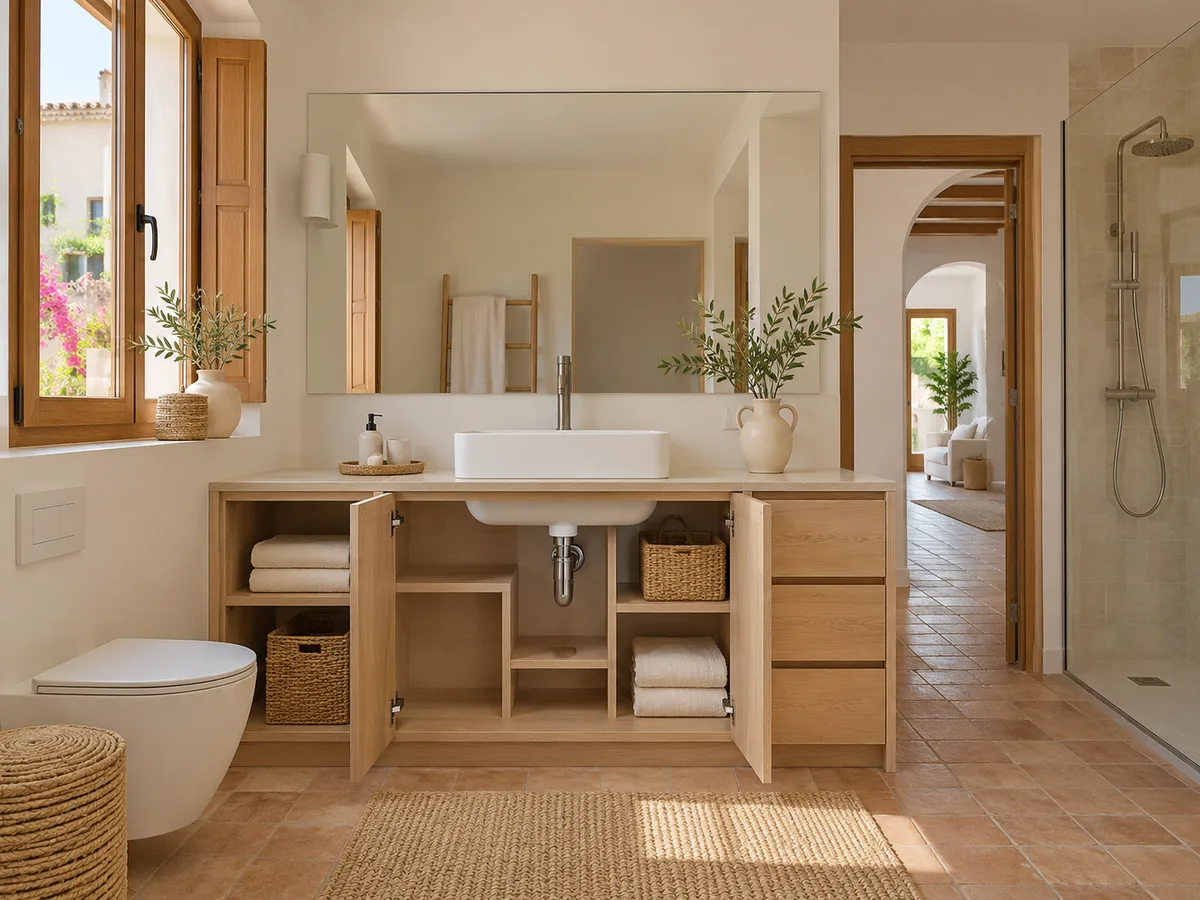
In the bathroom, the most restricted piece is the vanity unit. The trap, the isolation valve and the waste pipe sit right in the middle of the space, and a full-depth drawer will clash with them. The usual solution is a drawer with a U-shaped cut-out that goes around the trap, or a short upper drawer with a larger one beneath it.
Pipes coming out of the wall also mean the back panels and shelves have to be cut at exactly the right position. That is why it is useful to tell us where the pipes are and how much clearance there is around them. A good vanity unit design gives access to the stop valves without emptying it, with a removable back panel or a shelf that lifts out.
Access panels and ventilation kept clear
Many bathrooms have access hatches for services, ventilation grilles and sometimes the outlet of an extractor fan. None of these should be covered over. Access hatches need a door or panel that opens easily, and grilles need air to circulate in front of and behind the unit.
In practice, this means leaving a gap between the bathroom cabinet and the wall, avoiding fully closed back panels next to a duct, and placing the hinges where they will not get in the way. If there is a boiler or a fuse box nearby, safety distances must be kept. A plan or a photo of the space with these elements marked saves a lot of guesswork.
Have you already measured the space?
Send us a photo and the approximate measurements on WhatsApp and we'll give you some initial guidance.
Shallow depth and door opening in a small bathroom
- 01
In narrow bathrooms, a unit 35 or 40 centimetres deep can already get in the way when opening the shower door or sitting down. That is why shallow tall units, around 20 to 25 centimetres deep, exist: they make use of the wall without encroaching on the walkway. With well-spaced shelves they hold a surprising amount.
- 02
The way things open also changes the result. Hinged doors need clear space in front; sliding doors work in very short corridors; drawers pull out forwards and need a metre of clear space. A push-to-open front does away with handles and stops clothes snagging. If the bathroom door opens inwards, the arc it sweeps is measured before anything is decided.
Materials, edging and areas exposed to water
Damp is the enemy of any bathroom furniture and affects every material choice. Moisture-resistant boards, laminated or lacquered finishes and well-sealed edges stand up to splashes better than a standard unprotected board. The lower section, the most exposed to water, deserves special treatment, and the areas next to the basin need carefully sealed edges.
Natural wood can be used, but with a suitable varnish or oil and away from the shower. Bathroom furniture with stainless steel or anti-corrosion-treated fittings lasts longer than the standard kind. Your quote should state the board, the finish and the type of edging for each part, so you know what withstands splashes and what does not.
Latest work by SI, ARMARIO
@si.armario
Made-to-measure wardrobes and walk-in wardrobes
Latest posts


Floor-standing or wall-hung: what to check
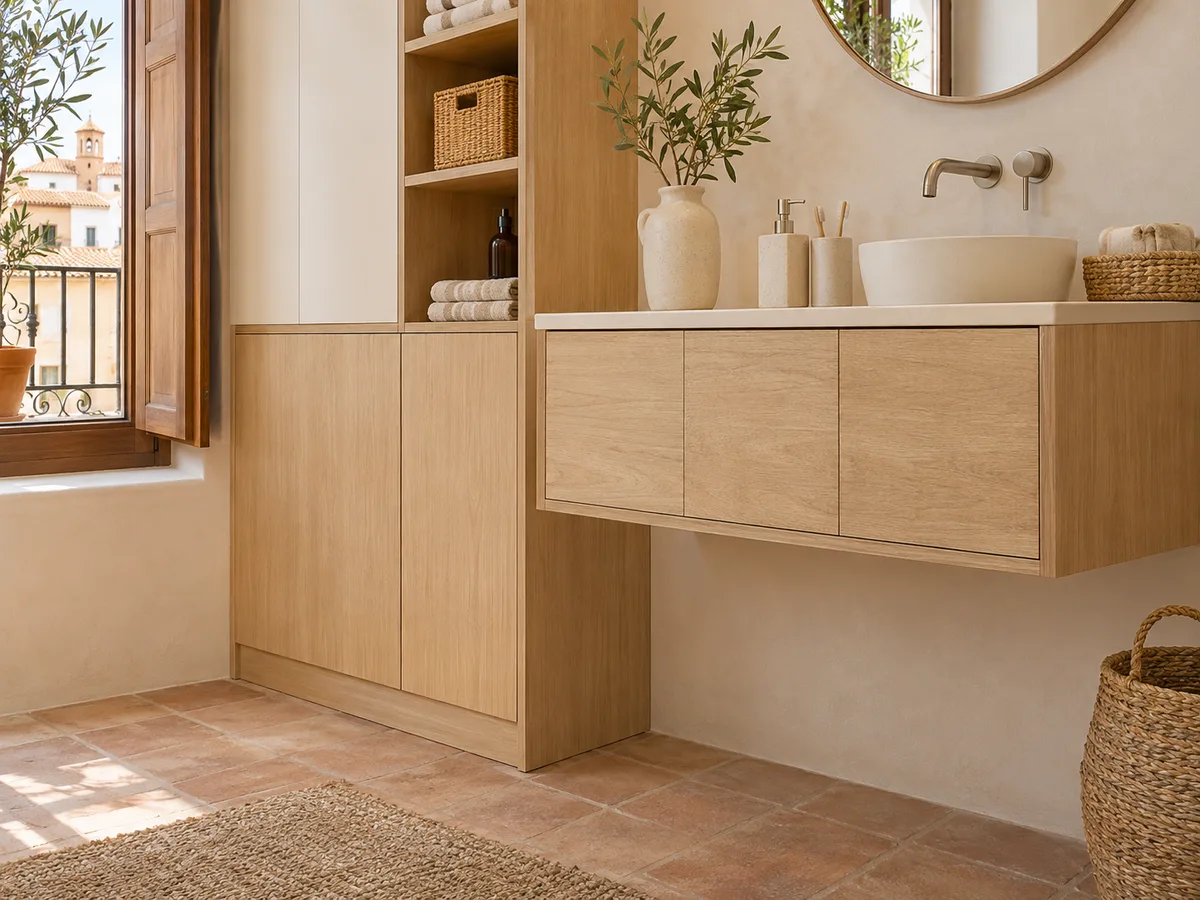
With bathroom cabinets, a wall-hung unit leaves the floor clear, makes cleaning easier and gives a feeling of space. A floor-standing unit spreads the weight onto the floor and is more forgiving with walls that are not very solid. The choice depends on the wall: plasterboard partitions need reinforcement, and you need to know what type of wall it is before hanging a loaded drawer.
The installation height is also checked. A wall-hung vanity unit usually ends up at a comfortable height for using the basin, and you need to allow for the waste pipe and the floor to leave the open space underneath. If there is underfloor heating, we avoid fixing anything that passes through it. A plinth or kickboard hides irregularities and protects against damp.
Ask us to come and measure up in Gandia
- 01You leave us your name and your area.
- 02We message you on WhatsApp to agree a day.
- 03The measuring visit costs €50 and is free if you place an order.
Cleaning and everyday maintenance
A bathroom gets cleaned often, so the bathroom cabinet needs to be quick to clean without taking anything apart. Smooth surfaces and sealed edges can be wiped with a damp cloth, whereas mouldings and relief patterns collect limescale and soap residue. Handleless fronts avoid those awkward crevices.
Leaving a gap between the floor and the bottom of the bathroom cabinet makes mopping easy without moving anything, and a removable plinth lets you reach the corners where damp builds up. Interior shelves with a clean edge can be emptied in a minute. Simple upkeep of bathroom furniture, wiping away splashes and ventilating after a shower, greatly extends the life of the finishes.
What the carpentry includes and what is priced separately
- 01
The joinery covers the design, manufacture and fittings of the furniture. Plumbing, electrical work, tiling or removing sanitaryware are a separate matter and are coordinated with the appropriate tradespeople; the quote for the furniture states what is included and what is not.
- 02
The first step is to request a quote, sending the bathroom dimensions and a photo of the basin and pipework. The team gives a price guide within the following 24 hours and, if you decide to go ahead, the measuring visit in Gandia is arranged: €50 if you do not order the furniture, free of charge if you do. Manufacturing takes around two to three weeks on average.
Enquiry
Tell us about your project in Gandia
- 1We read your message and look at your photos.
- 2We reply on WhatsApp with a first figure.
- 3We measure up and prepare the final quote. The measuring visit costs €50 if you don't go ahead with the order and is free if you do.
We don't cut a single board until you've approved the design and the price.
Questions
Frequently asked questions about wardrobes in Gandia
After installation: warranty and care for your wardrobe.
Can a bathroom cabinet be made with a shallow depth?
Yes. Tall units between 20 and 25 centimetres deep are common in narrow bathrooms and hold towels, cosmetics and toiletries without getting in the way.
How is the basin trap dealt with?
With U-shaped cut-out drawers, or with a short upper drawer and a larger one below. In both cases the vanity unit keeps the waste pipe and valves accessible.
Which material resists damp best?
Moisture-resistant boards with sealed edging and a lacquered or laminated finish. In very exposed areas it is worth reinforcing the sealing of the joints.
Is it better to wall-hang the unit or stand it on the floor?
It depends on the wall and on what you want to store. Wall-hung makes cleaning easier, and floor-standing spreads the weight better; it is decided after checking the wall.
Can I order a unit for a bathroom that has already been renovated?
Yes. Made-to-measure bathroom storage is designed around the existing fittings, without touching tiles or pipes, with exact cuts around what is already there.
Do you cover homes outside the city?
We work in Gandia and the surrounding area. Send the bathroom measurements and photos using the form and we will let you know the next steps.
Shall we talk about your project?
Send us a photo of the space and some approximate measurements on WhatsApp: we'll give you some initial guidance and arrange the measuring visit.