Fitted wardrobes made to your exact measurements in Gandia
A fitted wardrobe lives or dies by the space it occupies. When it is designed around the real measurements of the wall, it uses every centimetre between partition walls, ceiling and floor, and the room gains free space. These made-to-measure fitted wardrobes in Gandia are designed from the recess outwards: width, height, depth, finishing trims and doors. We explain what to look at before you decide and how to prepare your request.
Shape your next wardrobe.
Try out the measurements, plan the interior layout and choose your finishes. See your idea take shape and share it with us so we can prepare your quote.
Send us your configuration with your measurements and we'll give you a guide price within 24 hours, free of charge. The measuring visit at your home comes afterwards.
01 — Before designing
In Gandia, your wardrobe is designed to fit the space you have available
In Gandia, it's common for the recess not to be perfectly square. The fitted wardrobe is planned around those measurements, and small differences are covered with finishing pieces.
- Alcove
- End of a corridor
- Side of a bedroom
- Under a beam
A piece that belongs to the space
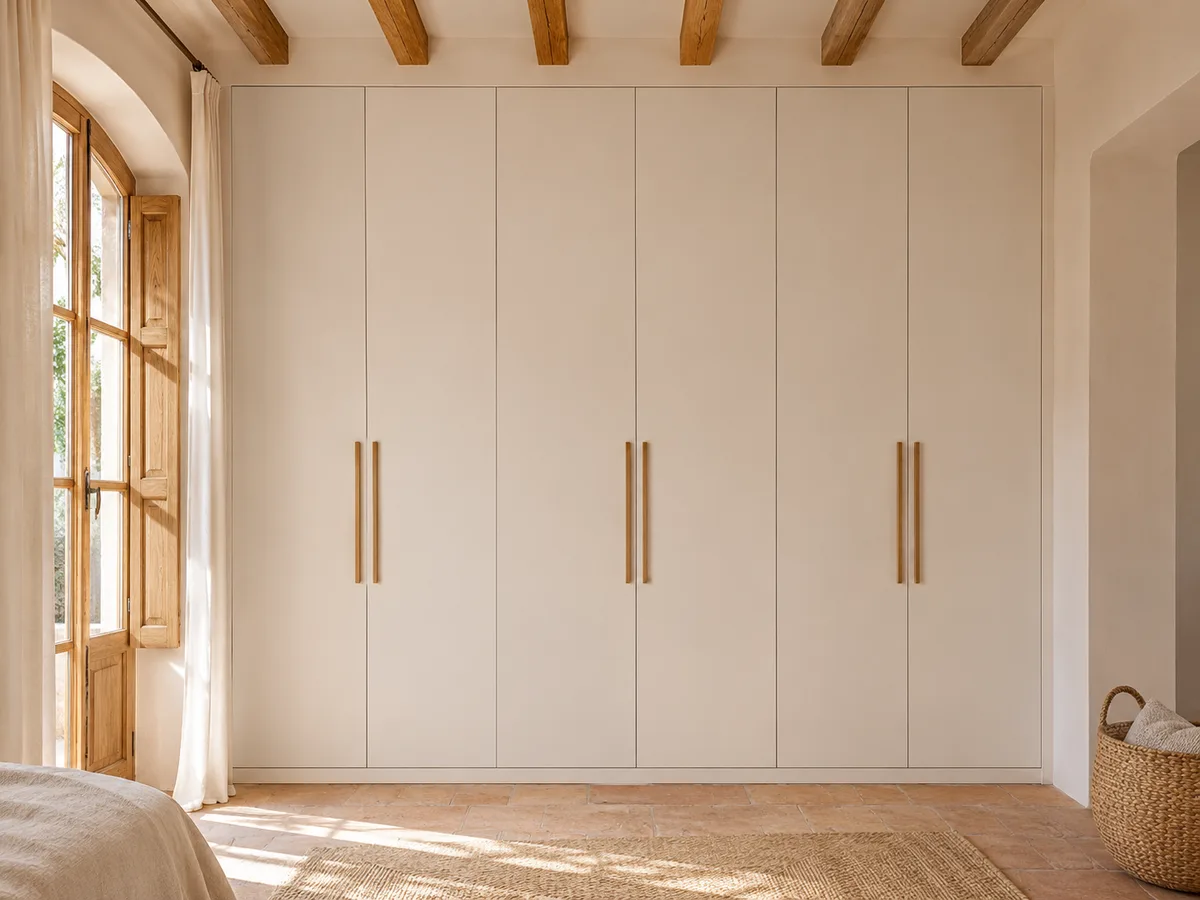
In Gandia we fill an alcove or an entire wall right up to the ceiling, and every finishing piece is fitted to your actual floor, walls and ceiling.
The wall matters too
In Gandia we check the condition of the walls for damp and out-of-plumb surfaces, as well as the skirting boards and installations. If building work or electrical work is needed, the quote sets it out in detail.
02 — Measurements
The measurements worth knowing
If you send us approximate measurements, we'll give you a first quote. We then take the final measurements ourselves at your home in Gandia.
- Width of the recess measured at three different heights (A1–A3)
- H1–H2Height measured at both ends, using the shorter measurement as the reference
- FAvailable depth
- !Anywhere there are sockets, switches, windows or radiators
03 — Finishing
Uneven walls, ceiling and skirting board
The wardrobe sits level
Even if the wall in Gandia isn't perfectly straight, filler panels or trim strips cut to size disguise the difference.
Right up to the top, no gap
In Gandia, either a full-height unit or a separate top cupboard. Any uneven level is absorbed by an adjustment piece.
Removed or worked around
There are two options for the plinth: remove it or replace it with a new one. In Gandia, we choose between them before manufacturing.
04 — Interior
How to organise the interior
Designing in Gandia starts by asking what you store, not by offering you a ready-made unit.
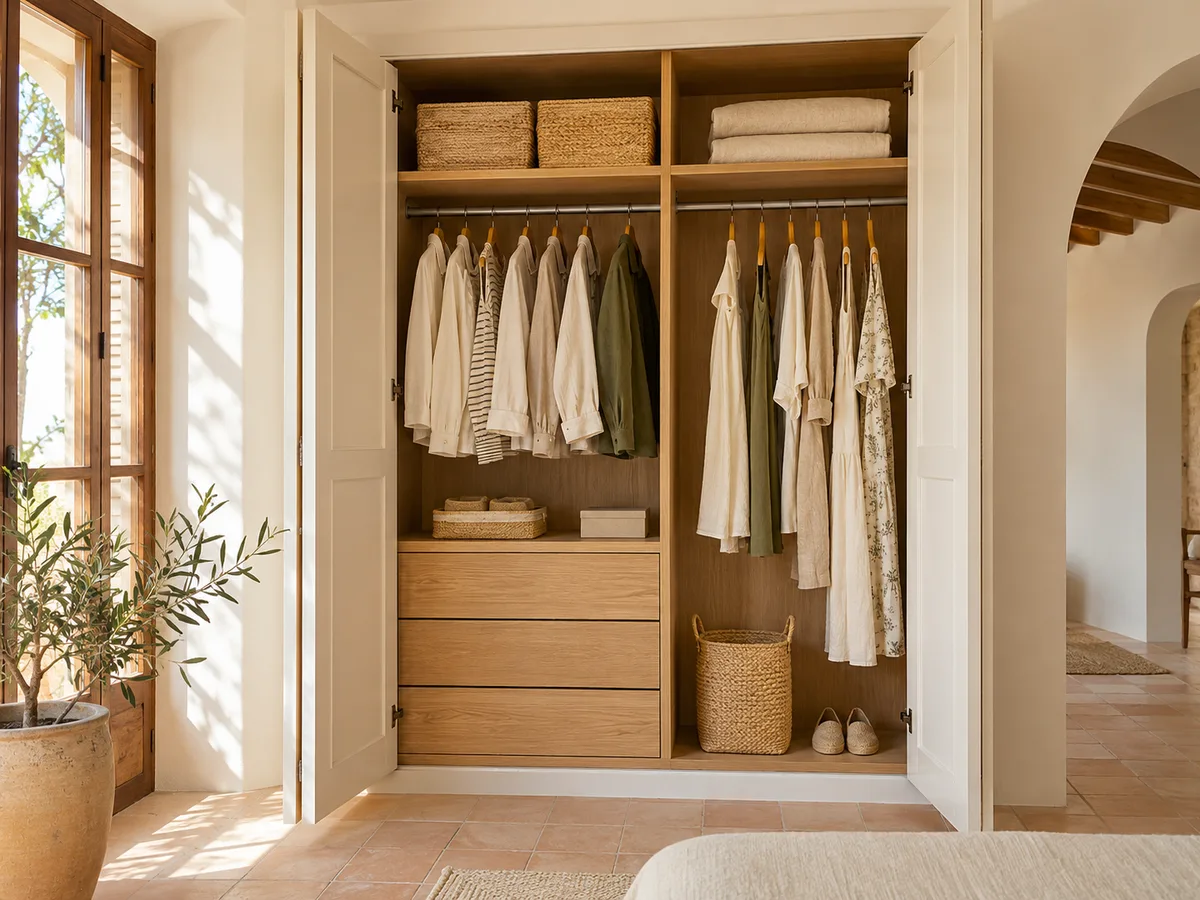
- 01Hanging space separated by garment length, with rails at two heights when the wardrobe allows it
- 02Fixed or adjustable shelves
- 03Small-item organisation: drawers for underwear and accessories
- 04Shoe rack, trouser rack or pull-out trays
- 05A top cupboard for suitcases and blankets, along with clothes you don't need during these months
05 — Doors
Which doors to choose
Hinged
+You can see all the space inside at a glance.
−For everyday use, you need to leave clear space right in front.
Sliding
+They don't take up room space.
−Each time, only part of the interior is shown and the rest stays hidden.
If your wardrobe is for Gandia, the type of door finish (melamine, lacquered, mirror, glass or a combination) determines both its look and the quote. A simpler interior layout will fit inside.
07 — Price
What affects the price?
We first give you an approximate figure. You'll have the final written quote in your hands before manufacturing begins.
Measurements and finishing
Out-of-square walls, height up to the ceiling and top cupboard.
Doors
Doors, material and opening system.
Interior
Layout, drawers and fittings.
08 — Process
How your order progresses
- 01Initial assessmentSend photos, note down the approximate measurements and tell us the address: we'll reply with a guide price.
- 02 · measuring upWe measure the available spaceWe check the walls, ceiling and skirting board at several points.
- 03Design, if your space requires itFinal measurements and agreed compromises, set out in the proposal.
- 04Fixed priceThe agreed price covers the whole job, from the interior and doors to materials, fittings and installation, with timescales.
- 05Approval and initial paymentYou review the proposal, approve it and pay the deposit as agreed.
- 06 · 2–3 wksWorkshop and cuttingWe prepare the structure and the pieces so they fit your space.
- 07Fitting, levelling and adjustmentsThe structure is aligned, any gaps against the ceiling or partition walls are closed, and the doors are carefully adjusted.
- 08Joint final checkWe open everything with you, every door and drawer without exception. Anything left to put right is noted down.
What to prepare before installation
- Empty, accessible recess
- Floor and walls finished
- Electrics sorted inside the recess
- Access to the building entrance and lift
Limits of this solution
A wardrobe won't fix damp: it needs to be treated first.
Any additional plasterboard, building or electrical work in Gandia depends entirely on what the quote includes.
When a wall is badly out of plumb, in Gandia the adjustment pieces need to be wider and are more visible.
When a fitted wardrobe makes sense
A fitted wardrobe works well when you have an alcove, the end of a corridor, a blank wall or a corner that is currently serving no purpose. By closing off the space with a continuous front, the wardrobe blends into the room and no longer looks like a bulky addition. It is the usual choice for narrow bedrooms, entrance halls and corridors where a freestanding wardrobe would block the way.
If the recess is built into the structure and well squared, a made-to-measure fitted wardrobe makes use of a volume that an off-the-shelf model will never fill completely. If there is no existing recess, you can create one with dedicated side panels and build a wall-to-wall wardrobe. In both cases it helps to know from the outset how much clothing you need to store, because that decides the interior layout far more than the looks do.
Latest work by SI, ARMARIO
@si.armario
Made-to-measure wardrobes and walk-in wardrobes
Latest posts


Measuring the real recess: width, height and depth in Gandia
A built recess is almost never a perfect rectangle. Measure the width at the top, middle and bottom, the height at both ends and in the centre, and the depth from the wall to the outer edge where the front will start. Note down the smallest figure in each set: that is the one that counts.
Then look for anything that gets in the way: a light switch, a socket, a radiator, a pipe, the fuse box or a beam coming down from the ceiling. Each item is marked on the plan so that the wardrobe either works around it or leaves it accessible. A front-on photo and a side-on photo of the recess, with a tape measure held against the wall, save a lot of questions when the design is reviewed remotely.
Have you already measured the space?
Take a photo of the recess, measure roughly and message us on WhatsApp: in Gandia we'll get back to you with a first estimate shortly after receiving it.
Walls, skirting boards and finishes up to the ceiling
- 01
There is always a joint between the furniture and the building structure that needs to be dealt with. A wall that is out of plumb or a ceiling that is out of level can be absorbed with a trim profile or a fitted plinth, cut to the size of the irregularity. That way the wardrobe looks straight even when the wall is not.
- 02
Two decisions change the look of the whole piece. The first is whether the wardrobe goes right up to the ceiling, which adds capacity in the top cupboard and keeps dust off the upper part, or stops a few centimetres short. The second is what happens with the skirting board: it can be kept, removed or built in. It is worth settling this before manufacture, because the side module is cut differently in each case.
Doors and access to the interior
In a wall-to-wall fitted wardrobe, the doors determine how the space is used day to day. Hinged doors give full access to the interior but need clear space to swing open. Sliding doors save that space, although they only reveal part of the interior at a time. Bifold doors sit somewhere in between and suit recesses with little room in front.
Look at the floor space in front: if there is a bed, bedside table or a doorway close by, work out the swing of each door leaf with a tape measure. If the wardrobe is very wide, several narrow leaves feel lighter and are easier to handle than two very large ones. The finish of the front, whether plain, mirrored or glass, is chosen last, once the mechanics have been settled.
Interior layout for clothes, drawers and top cupboards
Once the recess is enclosed, the interior is divided into columns. A tall column with a long hanging rail for coats and dresses, another with two stacked rails for shirts and trousers, and a third with shelves and drawers for folded items. The top cupboard holds suitcases and out-of-season clothes, and the back of the recess is put to use with a pull-out drawer or a deeper shelf.
A deep fitted wardrobe lets you hang clothes sideways on and still leave room for a front shelf. In shallow recesses, the rail is turned and clothes hang on pull-out hangers. If the recess is in the entrance hall, a module with a shoe rack and a shelf for keys and bags solves everyday needs better than another hanging rail.
Ask us to come and measure up in Gandia
- 01All we need is your name and where your home is.
- 02You'll receive a WhatsApp message from us to work out together which day suits you best.
- 03The measuring visit costs €50 and is free if you place an order.
What to check before installation
Installing a fitted wardrobe starts before the furniture arrives. The recess must be clear, with the wall finished and painted if the finish requires it not to be marked. You need to decide in advance where the sockets, interior lighting and any outlets that cannot be moved later will go. If there is a radiator or an inspection box, mention it before any panel is cut.
Check access too: the width of your front door, stairs, lift and the route to the room. The modules of a large fitted wardrobe are assembled in the room itself, but they come in whole through the corridors. Keeping the route clear on installation day avoids delays and scuffs on door frames.
What details make a fitted wardrobe in Gandia cost more or less
- 01
Three factors weigh more than the rest: the surface area of the front, the type of doors and the number of interior fittings. A fitted wardrobe with plain hinged doors and hanging rails is one thing; with mirrored sliding doors, drawers and interior lighting it is quite another. Trims on crooked walls also add work, even if they are not visible.
- 02
The route to finding out is short: you prepare the design in the configurator, we review it against your measurements and give you a price guide within 24 hours, at no cost. Then comes the measuring visit, which costs €50 only if you end up not ordering the wardrobe. If we go ahead, manufacture takes an average of two to three weeks, and the installation is arranged separately.
Limits of the space and alternatives
Not every space suits a fitted wardrobe. If the wall is load-bearing, there is damp, the depth is very limited or the ceiling is steeply sloped, the solution changes. In a shallow recess, a shallow wardrobe with sliding doors may be better than forcing a fitted one. If you have a loft room with a sloping ceiling, we look at a stepped arrangement.
When there is no recess, a made-to-measure freestanding wardrobe gives the same order without any building work. The important thing is to compare options with the measurements in front of you rather than with the idea you have of the room. If you are torn between two solutions, send us photos and dimensions and we will weigh them up together.
09 — Enquiry
If you're looking for a fitted wardrobe in Gandia, start by telling us about your project
- 1We open your message, read it and go through the photos you've included.
- 2From Gandia, just send us a WhatsApp asking for a price and we'll reply with a first figure.
- 3We come out to measure up in Gandia and send you the final quote. You only pay €50 for the measuring visit if you don't place the order with us; if you do, you pay nothing.
We don't cut a single board until you've approved the design and the price.
10 — Questions
Questions about fitted wardrobes
After installation: warranty and care for your wardrobe.
What is the difference between a fitted wardrobe and a freestanding one?
A fitted wardrobe is built into a recess or between walls and uses its volume right up to the ceiling. A freestanding one is placed in front of the wall and does not depend on the building structure, but it leaves unused gaps at the sides and top.
Can I have a fitted wardrobe if I don't have a built recess?
Yes. We build side panels and a continuous front to form a wall-to-wall wardrobe. The result looks like a fitted wardrobe and can go right up to the ceiling.
How well does it adapt to crooked walls?
Trim profiles and plinths absorb reasonable amounts of out-of-plumb and out-of-level. That is why we measure at several points in the recess and note the smallest figure in each direction.
Which doors do you recommend for a wide recess?
It depends on the free space in front. With little room, sliding doors are practical; with space to swing, hinged doors give full access. For a very wide front, several narrow leaves are better than two huge ones.
How do I order a fitted wardrobe in Gandia?
Prepare the design in the configurator using the recess measurements and send it in. If you have any doubts, attach photos of the wall. From there, the team studies the proposal for your home in Gandia.
Can it go up to the ceiling with a top cupboard?
Yes, and it is usually the best way to gain capacity. We measure the height at several points and deal with any unevenness with a trim so that the front sits straight.
Got a space you're not making the most of?
For Gandia, take a photo from the front, note the width at the top and at the bottom, and message us on WhatsApp with them attached. The measuring visit costs €50 only if we don't carry out the job; if we do, it's free.