Integrated walk-in wardrobes in the bedroom in Gandia
Not every home has a spare room for a walk-in wardrobe. Integrated walk-in wardrobes in Gandia solve that problem within the bedroom itself: a clothes area with long hanging rails, shelves and drawers, part open and part closed, that works like a small walk-in wardrobe without building any partition walls. Here we explain how it is planned, how it relates to the bed and the walkway, and when a traditional fitted wardrobe is the better choice.
Shape your next wardrobe.
Try out the measurements, plan the interior layout and choose your finishes. See your idea take shape and share it with us so we can prepare your quote.
Send us your configuration with your measurements and we'll give you a guide price within 24 hours, free of charge. The measuring visit at your home comes afterwards.
A walk-in wardrobe within the bedroom
An integrated walk-in wardrobe is a set of units that brings together, along one wall or section of the bedroom, what a built dressing room would offer: hanging, folding, storing shoes and accessories, and getting dressed with your clothes in view. There is no access door and no separate room, just a defined area within the bedroom.
The difference from a conventional wardrobe lies in the organisation. It is designed as a space to be used, with different heights, a small bank of drawers, a mirror and open areas so you can see your clothes at a glance. It is a good solution when you want the feel of a walk-in wardrobe without giving up a metre of wall.
Open and closed sections
The most distinctive thing about this piece of furniture is the mix. One section is left open, with visible rails and shelves; another is closed with doors, to hide what you would rather not see.
The open section is for everyday clothes, shoes or handbags you like to show off. The closed section protects whatever gathers dust, such as seasonal clothes, bed linen or rarely used items. The balance depends on how you live: if you prefer to have everything to hand, you increase the open area; if you want a calm bedroom, most of it goes behind doors and only one unit stays on show.
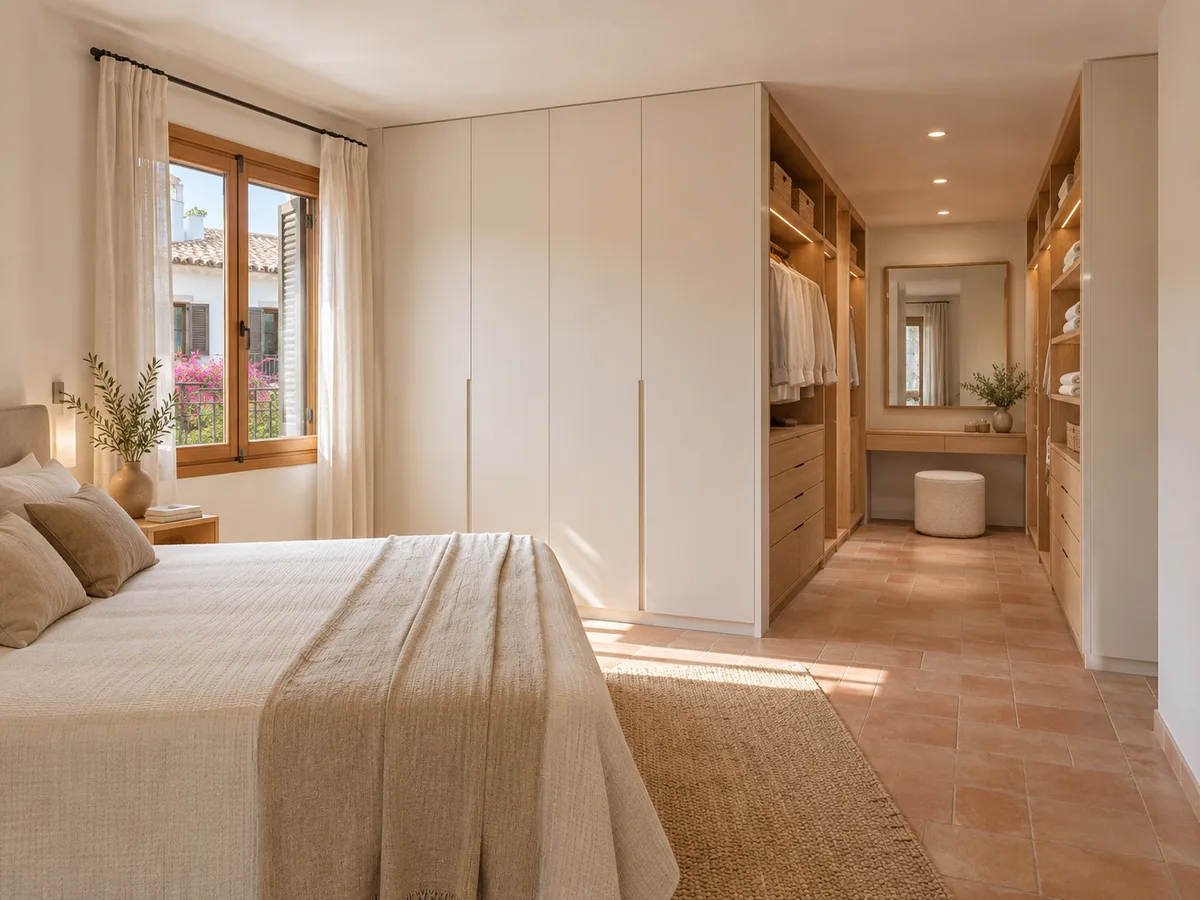
Positioning the walk-in wardrobe in relation to the bed
In a bedroom, the bed determines the layout. The integrated walk-in wardrobe usually goes on the wall opposite the foot of the bed, along one side, or behind the headboard, as long as there is clear space to walk through, get dressed and move around.
With a comfortable distance, you can make use of the longest wall; if the room is short, the open section can go on one side and the closed section where the bed leaves less space. The most delicate point is access: you do not want to have to move the bedside table just to open a door or pull out a drawer. Tell us the measurements of the bed and the walkways, and the depth of each unit will be adjusted.
Have you already measured the space?
Send us a photo and the approximate measurements on WhatsApp and we'll give you some initial guidance.
Separating the dressing area without building a wall
- 01
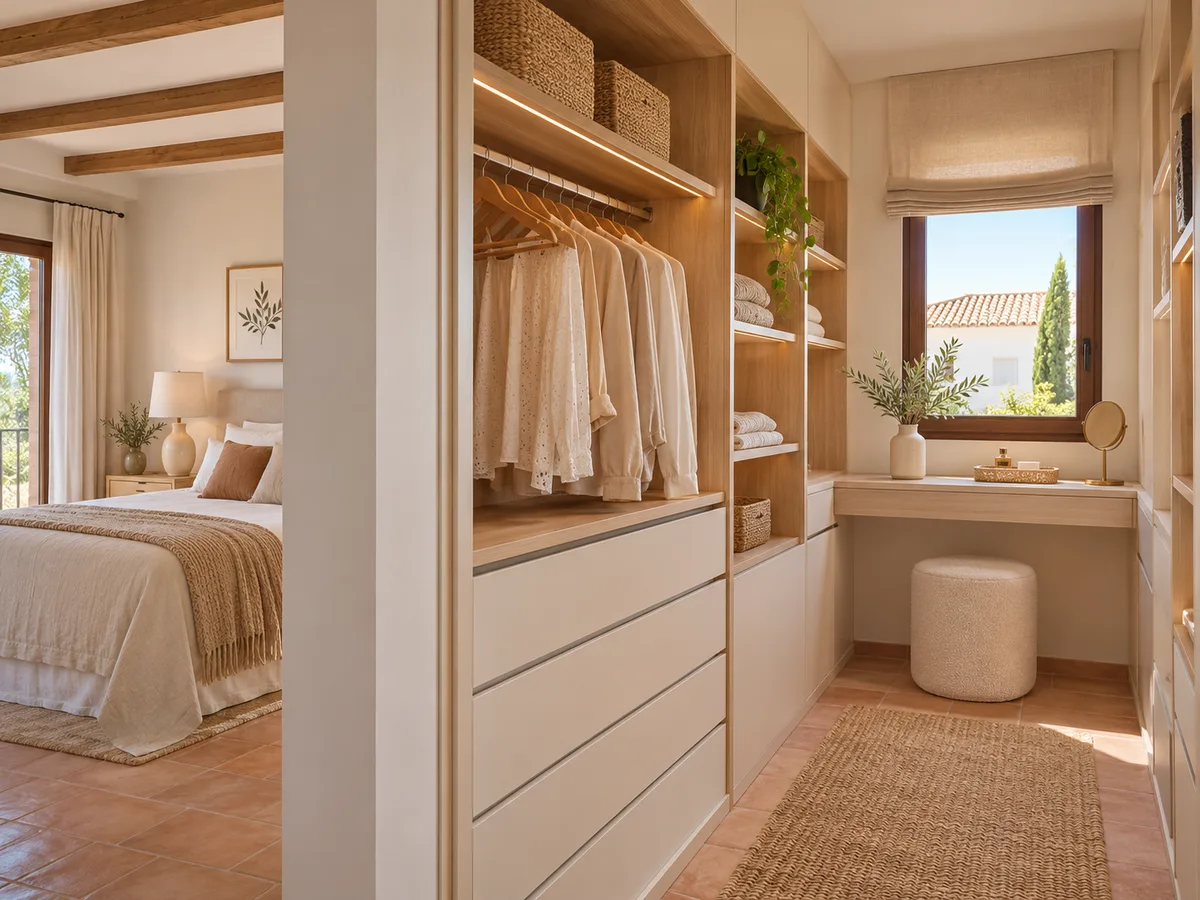
One of the most practical ideas for integrated walk-in wardrobes is to use the furniture itself as a divider. A wardrobe placed side-on, with a closed or finished back, creates a small dressing area behind the headboard or next to the entrance.
- 02
This solution avoids building work and keeps the natural light, because the unit does not reach the ceiling or has open sections. The bed sits in a more secluded space, and the clothes are on the other side with easy access. It works especially well in large bedrooms or in studio flats in Gandia where a single room has to serve several purposes.
Lighting and a mirror in a dressing area
A dressing area without light is awkward to use. A strip of light along the rails, or a strip under each shelf, shows the true colours of your clothes and lets you choose comfortably without switching on the main bedroom light.
The mirror is the other key element. A full-length mirror next to the open area turns the unit into a genuine walk-in wardrobe, and it can be built into a door or placed at one side. Think about where the natural light from the window falls: if it comes from in front, you will see yourself more clearly, but if it hits you from behind, the reflection can look dark.
What to store and where: heights and units
An integrated walk-in wardrobe works because everything has its own height. The high rail is kept for dresses and long coats; a double rail for shirts, trousers and jackets; the lower level for shoes and baskets.
Drawers are grouped at hand height, for underwear, socks and accessories, and the top cupboards hold suitcases and out-of-season clothes. In a bedroom the units are usually 50 to 100 cm wide, and combining them lets you extend or change how you use the space later without redoing the whole thing. If the bedroom in Gandia is shared, each person can have their own units and rails at their own height, with a shared run of drawers or a mirror in the centre.
Latest work by SI, ARMARIO
@si.armario
Made-to-measure wardrobes and walk-in wardrobes
Latest posts


Ask us to come and measure up in Gandia
- 01You leave us your name and your area.
- 02We message you on WhatsApp to agree a day.
- 03The measuring visit costs €50 and is free if you place an order.
When a classic fitted wardrobe is enough
An integrated walk-in wardrobe is not always the best idea. If the bedroom is small and what you need is closed storage capacity, a fitted wardrobe with sliding doors does more and looks tidier.
The integrated walk-in wardrobe wins when you want to get dressed comfortably, see your clothes on display, or mix areas with different types of opening. It also suits rooms where part of the front can stay open without the bedroom looking cluttered. In that case, the configurator lets you compare both ideas using your measurements before deciding which fits best. Ask yourself how much it bothers you to see your clothes from the bed and how much importance you place on dressing comfortably: the answer usually tips the balance.
And if what you want is a whole room
- 01
Some people dream of a walk-in wardrobe of their own, with a door, in a separate room. That is a different project: the room is organised as an enclosed space with units on the walls, a central walkway and often an island.
- 02
A walk-in wardrobe integrated into the bedroom takes up less space and does not need a spare room. It is the right answer, in any home, when there is no room to spare or when you prefer to keep your clothes in the area where you sleep. If you have a whole room available, it is better to look at a made-to-measure walk-in wardrobe, which calls for different planning. In Gandia, many homes combine a large main bedroom with other small rooms, and the integrated walk-in wardrobe lets you make the most of the largest one without sacrificing a room.
How to order your integrated walk-in wardrobe
Open the configurator, enter the width of the wall, the height and the units you are interested in, and mark which ones you want open and which closed. You will receive a design to review, and with your measurements the team will give you an approximate figure within about a day, at no cost.
The measuring visit costs €50 if you do not go ahead, and is not charged if you order the furniture. Manufacture takes two to three weeks on average, and installation is arranged separately. If you would rather talk it over first, message us on WhatsApp or use the quote request form with a photo of your bedroom.
Enquiry
Tell us about your project in Gandia
- 1We read your message and look at your photos.
- 2We reply on WhatsApp with a first figure.
- 3We measure up and prepare the final quote. The measuring visit costs €50 if you don't go ahead with the order and is free if you do.
We don't cut a single board until you've approved the design and the price.
Questions
Frequently asked questions about wardrobes in Gandia
After installation: warranty and care for your wardrobe.
Do I need to dedicate a whole room to the walk-in wardrobe?
No. An integrated walk-in wardrobe is fitted inside the bedroom, along a wall or a section of the room, and offers rails, shelves and drawers like a small walk-in wardrobe, with no building work.
Can the furniture act as a divider between the bed and the clothes?
Yes. With a wardrobe placed side-on, or with a front finished on the back, you create a dressing area behind the headboard or next to the entrance, without building partition walls.
How do I combine open and closed units?
The open part is for what you use every day and want to see; the closed part is for whatever gathers dust or clutters the view. A common split is one area of visible rails and another with doors for the rest.
When is a conventional fitted wardrobe the better choice?
When the bedroom is small and you need closed storage with a clean front. The integrated walk-in wardrobe pays off more when there is room to leave sections open and have a dressing area.
What depth does an integrated walk-in wardrobe need in the bedroom?
With front-facing rails you should allow about 55 to 60 cm; with shelves and drawers, a little less. With the measurements of the bed and the walkway, the depth is adjusted so the room does not feel cramped.
Can an integrated walk-in wardrobe be extended later?
Yes, if it is planned in units. You can add side sections, a top cupboard or more drawers without replacing what is already installed. It is worth mentioning this in your request so that the extension is allowed for.
Shall we talk about your project?
Send us a photo of the space and some approximate measurements on WhatsApp: we'll give you some initial guidance and arrange the measuring visit.