Designer walk-in wardrobes with a personalised project in Gandia
A designer walk-in wardrobe is not defined by having more embellishments, but by being worked out with more care: carefully measured proportions, materials that work well together and details you notice when you use it every morning. At SI, ARMARIO we approach designer walk-in wardrobes in Gandia as a personalised walk-in wardrobe project, starting from your room, your clothes and your habits, and arriving at a proposal with a plan, samples and coordinated finishes before anything is made.
Shape your next wardrobe.
Try out the measurements, plan the interior layout and choose your finishes. See your idea take shape and share it with us so we can prepare your quote.
Send us your configuration with your measurements and we'll give you a guide price within 24 hours, free of charge. The measuring visit at your home comes afterwards.
A project designed to be used when it's full of clothes
A pretty plan with empty shelves is misleading. The first test of a designer walk-in wardrobe is that it works when it is full, in the middle of a change of season, with coats, bags and boxes all in their place.
That is why, with a designer walk-in wardrobe, we start by taking an inventory of what you actually store: how many metres of hanging rail you need for long garments and how many for short ones, how much of your footwear deserves a wall of its own, which small items call for a drawer. With that inventory, the room is divided up and we decide which units take centre stage and which stay discreet.
What sets this work apart from any ordinary made-to-measure walk-in wardrobe is the level of decision-making: every height, every depth and every spacing is justified by a specific use. If you already have the floor plan, you can start in the configurator with approximate measurements and complete the rest with our team.
Proportions and composition from the floor plan
The composition is drawn before any colours are chosen. A wall of units that is too uniform becomes monotonous; one with alternating heights and depths creates a rhythm and makes it easier to find everything.
We work with reference lines: the height of the hanging rail, of the shoe shelves, of the central drawer unit. If those lines run through from one wall to the next, the whole reads as a single piece even when there are several units.
The empty spaces are considered too. A well-placed gap, such as a free shelf at eye level for a single handbag or a short bench under the window, lets the space breathe. In a designer walk-in wardrobe, what you leave empty matters as much as what you fill.
All of this is checked against the real measurements of the room, with the door, radiators and power sockets drawn in.
Coordinating the wood with the doors and the room
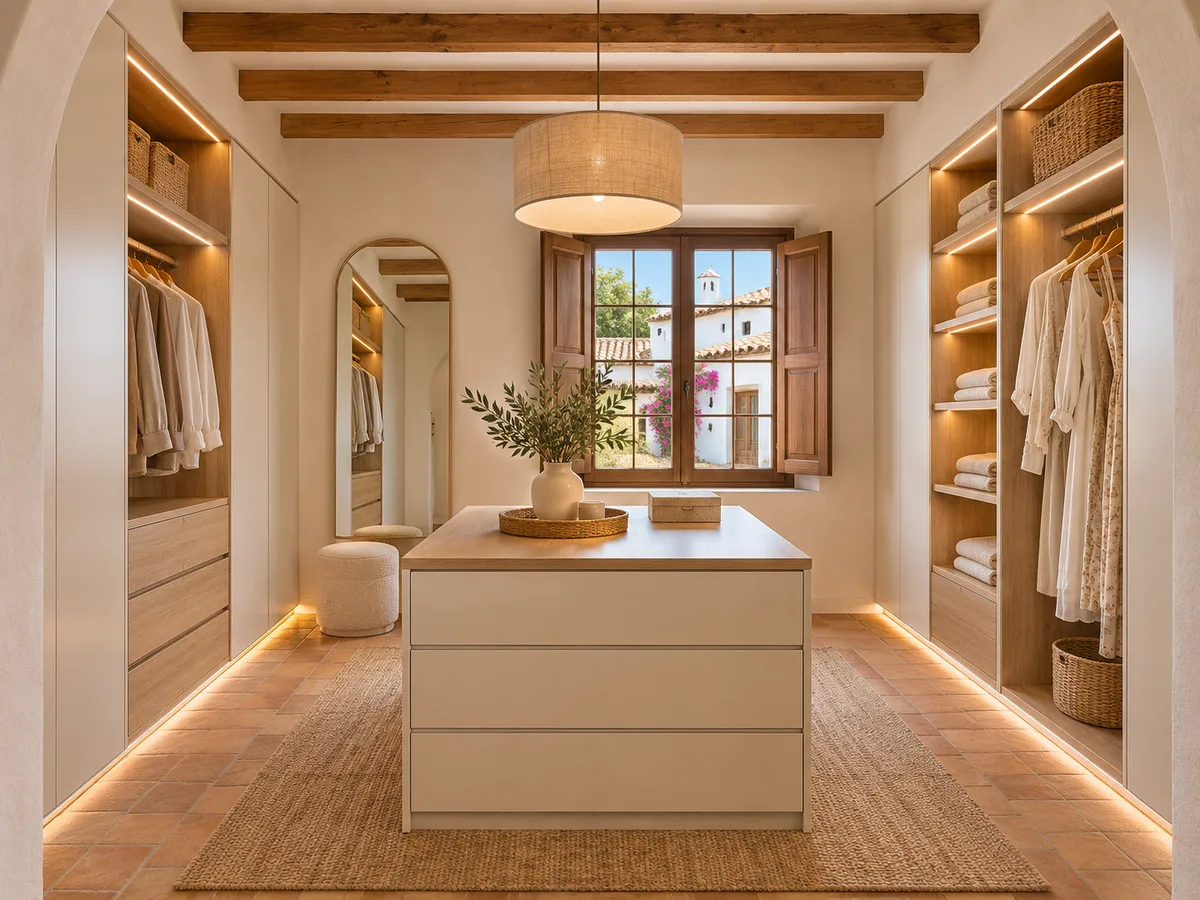
Coordinated finishes do not mean everything is the same colour. They mean each surface has a role: a warm wood for the visible uprights, a smooth matt shade for the doors, a plainer material for the interior.
It pays to look at what is already there: the floor, the joinery, the bedroom headboard. A personalised walk-in wardrobe that contrasts too much with them becomes a foreign body; one that echoes a tone from the room feels integrated without copying it.
Two factors refine the choice. The first is natural light: a west-facing room in Gandia shows warm tones at their most intense in the afternoon. The second is use, because a very light door shows marks sooner.
Physical samples are held up against the actual wall before you decide, not on an office desk.
Have you already measured the space?
Send us a photo and the approximate measurements on WhatsApp and we'll give you some initial guidance.
Integrated lighting and how the space reads
- 01
Lighting in a walk-in wardrobe is designed as a journey. A continuous strip under the shelves marks the levels, a spotlight over the central drawer unit adds depth and a soft light at the plinth lets you move around at night without switching everything on.
- 02
Every decision changes the look of the designer walk-in wardrobe. With light that is too cool, the wood looks flat; with very warm, low light, the space feels intimate, although the colours of your clothes are harder to judge. The sensible choice is a neutral-warm temperature, checked against the finish sample.
- 03
The location of cables and power supplies also matters: they need to be accessible yet hidden. At the plan stage we mark the cable runs and sockets, because sorting that out later means opening up units that are already installed.
- 04
The availability of specific systems is confirmed once we have received your configuration and measurements.
Fittings and details that change the experience
Hardware is what you touch every day in a designer walk-in wardrobe, and that is where you can tell whether it has been well thought through. A drawer that closes softly, a rail that does not rattle when you take out a hanger or a shelf with a neatly finished edge go unnoticed until they are missing.
The points we check in the project are few and specific: the type of drawer runners and the load they can take, the supports for long rails, the style of handles or their absence, and how to deal with joins against walls that are not square.
Walls are rarely perfectly straight, and the finish against them is handled with a filler piece that absorbs the difference, so that no gaps or changes of line show.
Every detail is shown on the plan, so you know exactly what is going to be made.
Latest work by SI, ARMARIO
@si.armario
Made-to-measure wardrobes and walk-in wardrobes
Latest posts


Samples and documentation before manufacture
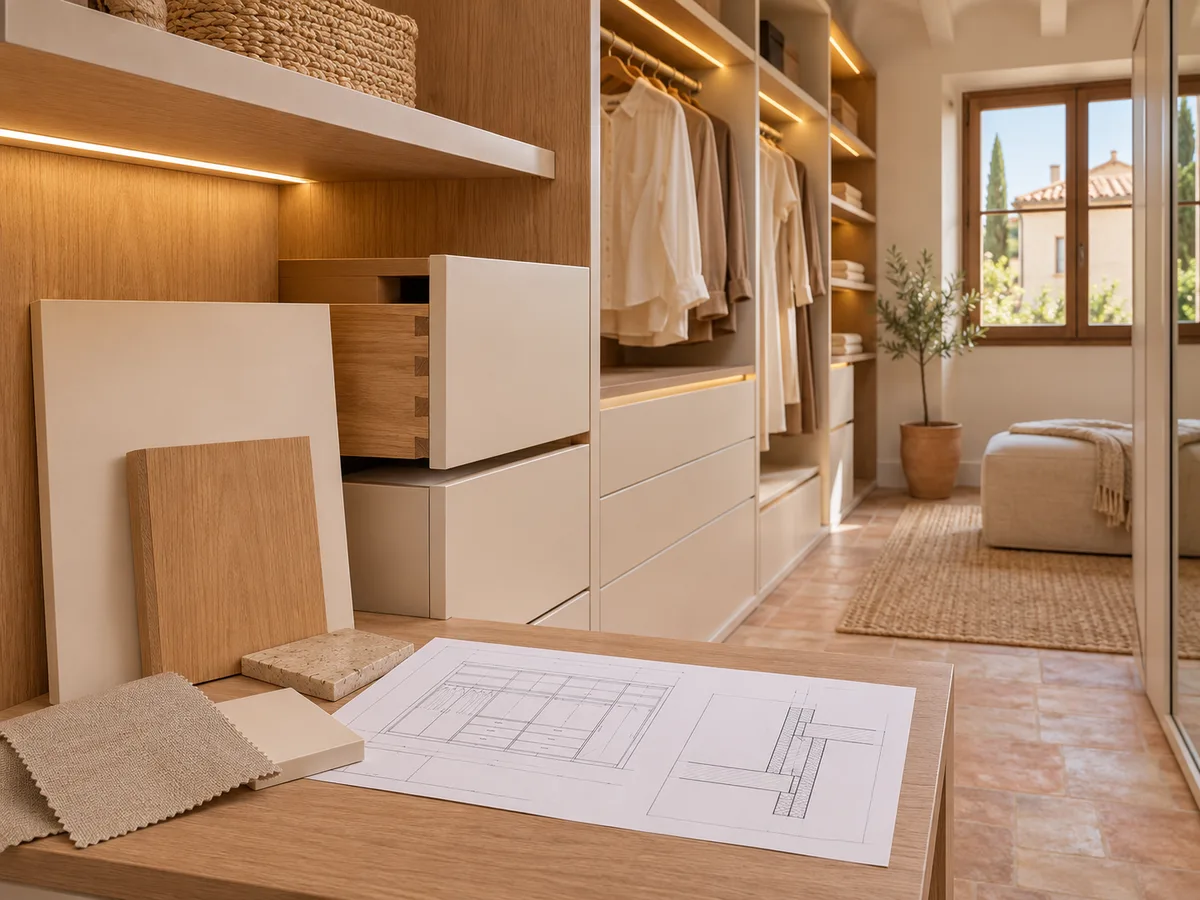
A walk-in wardrobe project is wrapped up with clear paperwork, and personalised walk-in wardrobes call for more review. Before anything is made, you go through the dimensioned plan, the list of finishes for each surface, the internal layout of each unit and the material samples.
That review is the moment to change things at no cost to the build: move a rail, raise a shelf, ask for an extra drawer. Once manufacturing has started, any change is far more complicated.
The usual order is simple. First comes the configuration with approximate measurements, then a price guide, then the measuring visit and finally the definitive plan with a fixed quote. The whole process is explained in how we work.
If you have doubts about a material, ask for a sample of the specific finish rather than deciding from a photograph, because a screen alters colour and sheen.
Ask us to come and measure up in Gandia
- 01You leave us your name and your area.
- 02We message you on WhatsApp to agree a day.
- 03The measuring visit costs €50 and is free if you place an order.
Balancing design, maintenance and budget in Gandia
The cost of designer walk-in wardrobes depends on specific decisions, not on a label. The budget is driven by the materials chosen, the number of drawers and accessories, the built-in lighting and the complexity of corners or wall fitting.
What helps is separating the essential from the optional. A good project prioritises the interior, which is used every day, and spends the effort on the visible parts according to what you genuinely value. You can start with a simple version and leave space and wiring provisions in place to expand later.
Maintenance is part of the equation too: a dark matt door shows fingerprints, a varnished wood stands up better to scuffs, a metal handle needs a cloth. The prices page explains the factors that make up the quote.
What makes a proposal truly personalised
- 01
A personalised walk-in wardrobe is recognisable because it responds to your home and not to a catalogue. It carries the name of your garments, the metres of your wall and a reason for every unit.
- 02
Another feature is the say you have in the process: you choose proportions, finish nuances, handle types and lighting, and everything is discussed on the plan. The team tells you what works and what is best avoided, but the decision is yours.
- 03
Manufacturing takes around 2–3 weeks from approval, and fitting is coordinated separately. Before that, the measuring visit costs €50 if you ultimately decide not to go ahead, and there is no charge if you order the walk-in wardrobe.
- 04
Once the plan is clear, you can request the detailed quote from your home in Gandia, and it is confirmed with the measurements taken at your property.
Enquiry
Tell us about your project in Gandia
- 1We read your message and look at your photos.
- 2We reply on WhatsApp with a first figure.
- 3We measure up and prepare the final quote. The measuring visit costs €50 if you don't go ahead with the order and is free if you do.
We don't cut a single board until you've approved the design and the price.
Questions
Frequently asked questions about wardrobes in Gandia
After installation: warranty and care for your wardrobe.
What documents do I receive when I order a designer walk-in wardrobe?
You receive a dimensioned plan, the interior layout of each unit and the list of finishes by surface. With these you can review the decisions before anything is made and ask for changes.
Can the finishes work with the rest of the bedroom?
Yes. We start from what you already have, such as the floor, the joinery and the headboard, and choose a tone that complements them. Samples are checked in the room under its real light.
How are materials and details checked before manufacturing?
With physical samples of each finish and a plan marked up with hardware, handles and lighting runs. This is the adjustment stage: here you can change a height or a handle without any consequences.
How does it differ from a walk-in wardrobe without a detailed project?
A simple walk-in wardrobe covers the space and the capacity. A designer one adds composition work, alignments, how the materials relate to each other and lighting, and involves more decisions shared with you. Both are made to the measurements of your room.
Can I start without the floor plan of my home?
Yes. With approximate width, length and height, and a photo of the room, we can prepare a first proposal. The final measurements are taken at the measuring visit.
Shall we talk about your project?
Send us a photo of the space and some approximate measurements on WhatsApp: we'll give you some initial guidance and arrange the measuring visit.