Small made-to-measure walk-in wardrobes in Gandia
You don't need a whole room to have a walk-in wardrobe. With around 1.5 metres of clear width, an unused alcove or part of a bedroom, you can already fit a small made-to-measure walk-in wardrobe. At SI, ARMARIO we design small walk-in wardrobes in Gandia based on your list of clothes and the walls available. This page explains how to choose the layout, which dimensions matter and how to prepare the details so we can look at your case.
Shape your next wardrobe.
Try out the measurements, plan the interior layout and choose your finishes. See your idea take shape and share it with us so we can prepare your quote.
Send us your configuration with your measurements and we'll give you a guide price within 24 hours, free of charge. The measuring visit at your home comes afterwards.
Which spaces can become a small walk-in wardrobe
Often the candidate isn't a spare room but a corner. A utility alcove, the gap between a bathroom and a bedroom, the stretch of wall behind a door, a wide hallway or the end of a room with a side window are all spaces that can take a well-planned compact walk-in wardrobe.
What counts is the real usable space. With 80 cm of depth you can fit a hanging rail with room to walk past; with 1.2 metres you can have rails on one side and shelves on the other. In a small room, height is often your best asset: you use the ceiling with a top cupboard and keep the centre clear so you can move around.
What to store first: priorities before design
In a small space not everything will fit, which is why it pays to decide what goes in. Make three piles: what you wear every week, what you wear by season, and what you hardly ever get to show off. The first stays in the easy-reach zone; the second goes up high or down low; the third can leave the walk-in wardrobe.
Count your hanging rail length too. A shirt takes up about 5 cm of rail; a long coat, double that. People living in a Gandia flat with inherited built-in wardrobes are often surprised at how much rail they really need. This simple count shows whether your small walk-in wardrobe needs two rails one above the other, one long rail or a mix. The design starts from that figure, not from a picture you happened to like.
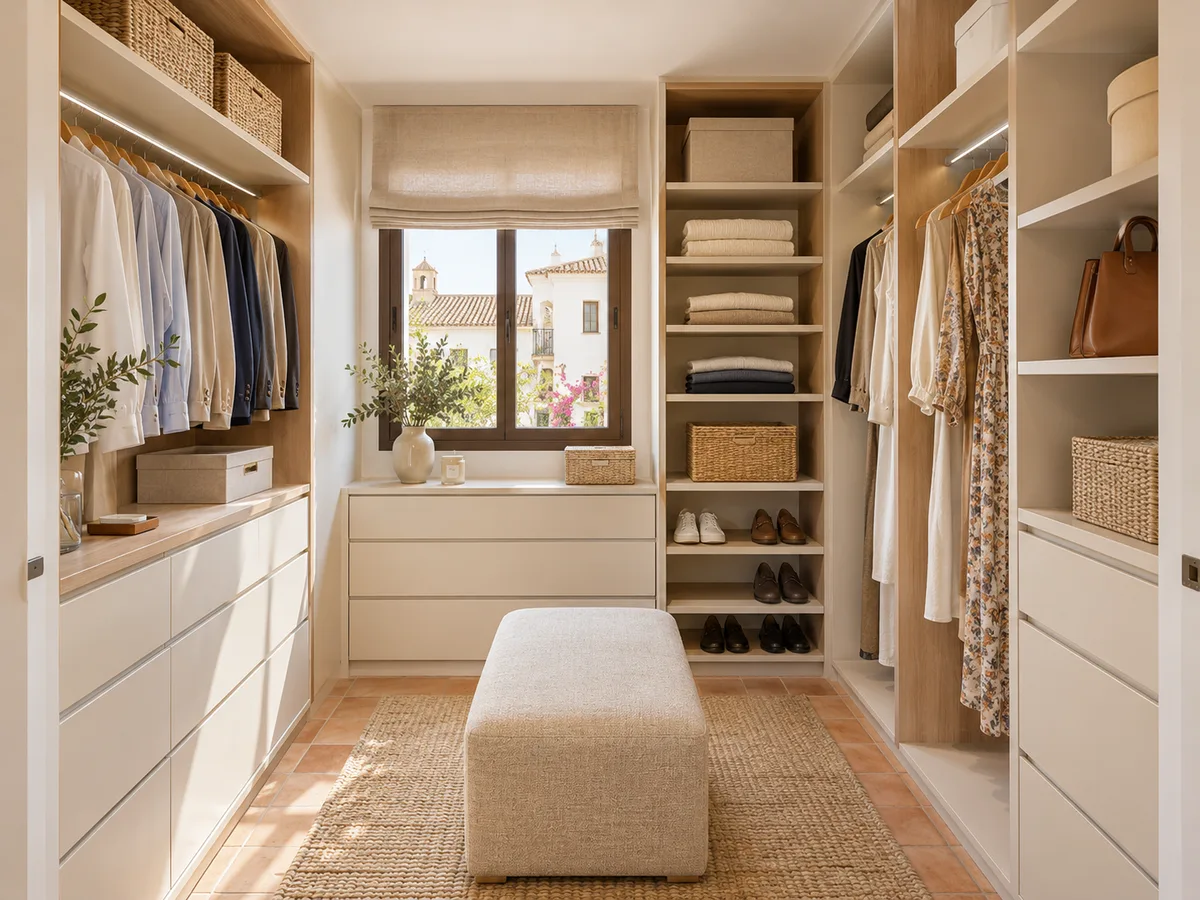
Straight, L-shaped and two-sided layouts
There are only a few layouts for a narrow walk-in wardrobe, and you choose by the width available. The straight layout, with everything along one wall, is the simplest and suits narrow walk-in wardrobes of around 60 to 70 cm deep. The L-shaped layout makes use of a corner and adds hanging length, but needs more floor area.
The layout with units on both sides and a central aisle is the most efficient when the clear width reaches about 1.6 metres: two walls of storage and a walkway of 70 or 80 cm. Each option changes what fits and how comfortable it is to use. In a small space it's worth comparing all three on the plan before deciding.
Have you already measured the space?
Send us a photo and the approximate measurements on WhatsApp and we'll give you some initial guidance.
Opening, walkway and access to each unit
- 01
In a compact walk-in wardrobe, every door eats into the space. A 50 cm hinged door needs another 50 cm clear in front of it; in a small room, that swing can be as big as the walkway itself. That's why we look at sliding doors, bifold doors or simply open units, and keep drawers for where they can open fully.
- 02
When measuring up, we check that there's a usable walkway of at least 60 or 70 cm between fronts. If the alcove is very narrow, the storage goes on one side only and a mirror on the opposite wall. Every unit must be reachable without moving others, and we verify that on the plan. If the room in your Gandia home has a column or pillar, it goes into the drawing as just another unit and we design around it rather than trying to hide it.
Usable height, top cupboards and items you use occasionally
Height is the most valuable resource. With a 2.5-metre ceiling you can plan three levels: everyday clothes at hand height, a lower zone for shoes and drawers, and a top cupboard for suitcases, blankets and boxes. You reach the top cupboard with a small step or a stool that stays stored inside the walk-in wardrobe itself.
Items you only use occasionally go up top, in boxes of the same size and labelled. When fitting the top cupboard, we leave a space for the iron or a small travel bag. In a small walk-in wardrobe in a Gandia home, it's best for the top cupboard to run the full length rather than just a section, so no gaps are left unused.
Latest work by SI, ARMARIO
@si.armario
Made-to-measure wardrobes and walk-in wardrobes
Latest posts


How to avoid hard-to-reach corners
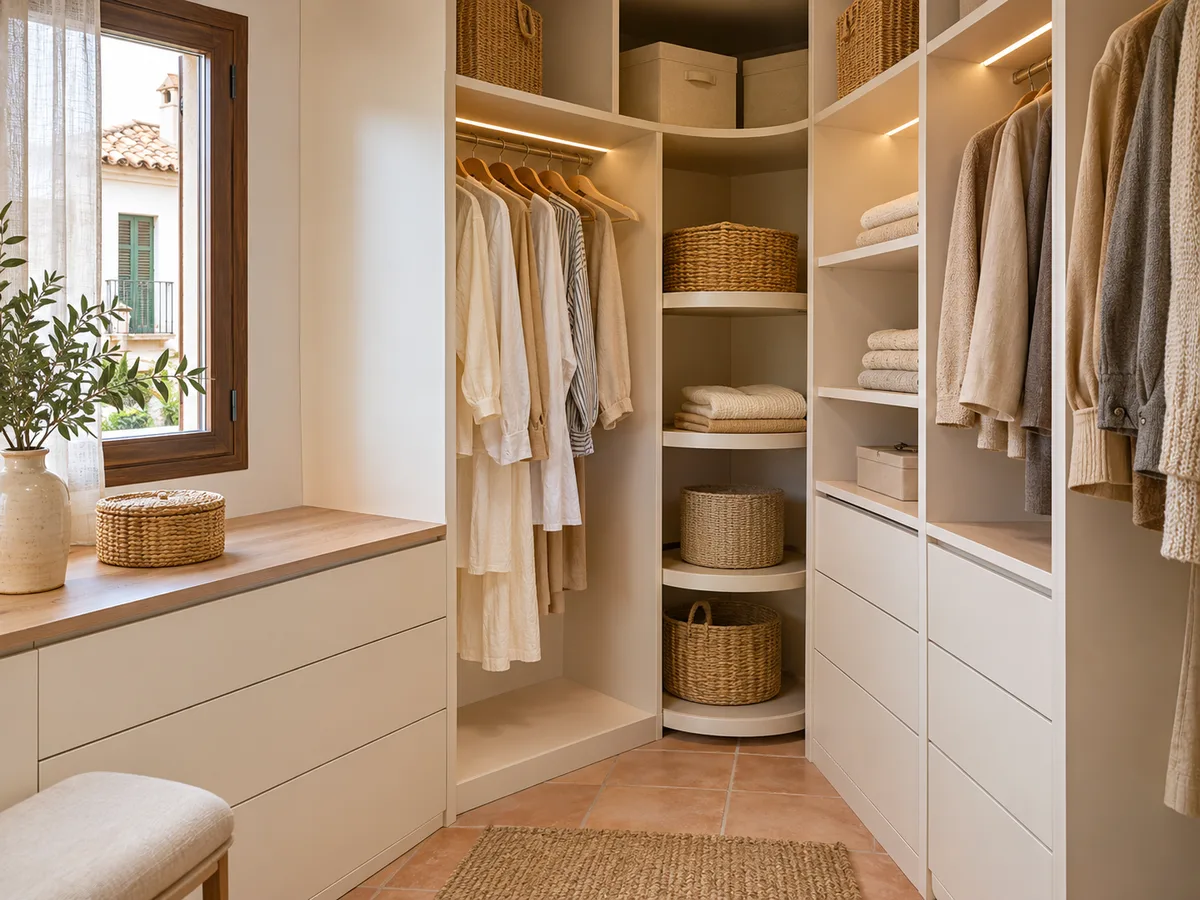
Dead corners are the enemy of a small space. A deep corner with fixed shelves ends up collecting things nobody takes out. To avoid this, we use shallow shelves near the corner, units with side pull-out or a simple rail that runs right to the back, where you hang rarely worn items.
We also keep an eye on skirting boards, radiators and services: a duct sticking out 10 cm can ruin a unit if it isn't taken into account. With the real measurements we draw each gap, and if a side panel is needed to cover an uneven part, we make it to measure.
Ask us to come and measure up in Gandia
- 01You leave us your name and your area.
- 02We message you on WhatsApp to agree a day.
- 03The measuring visit costs €50 and is free if you place an order.
Open or closed when space is tight
Leaving the walk-in wardrobe open gives a feeling of spaciousness and saves the space doors need to swing, but it leaves your clothes on show. In a small space, a mix works well: open units for what you use daily and a section with sliding doors for what you store by season.
If the walk-in wardrobe is part of the bedroom, a curtain or a floor-to-ceiling sliding door can close it off whenever you like, without taking up the space of a hinged door. We compare each option against the available floor area before choosing, not as a matter of style.
From first sketch to a proposal tailored to your space
- 01
The first step is the sketch: a hand drawing with the length, width and height of the room, plus doors, windows and sockets. Add three or four photos from the corners and a list of what you want to store. With that, we assess feasibility before coming to measure up.
- 02
If you prefer, the configurator prepares a design and sends it over. The team gives you a price guide and then comes the measuring visit, which costs €50 if you don't go ahead and is free if you place the order. Manufacturing usually takes between two and three weeks, with installation arranged separately.
Enquiry
Tell us about your project in Gandia
- 1We read your message and look at your photos.
- 2We reply on WhatsApp with a first figure.
- 3We measure up and prepare the final quote. The measuring visit costs €50 if you don't go ahead with the order and is free if you do.
We don't cut a single board until you've approved the design and the price.
Questions
Frequently asked questions about wardrobes in Gandia
After installation: warranty and care for your wardrobe.
Do I need a separate room?
No. It can be an alcove, a corner of the bedroom or a wide stretch of hallway. What counts is the clear width and the height, not whether it has a door of its own.
Is it worth leaving a small walk-in wardrobe without doors?
It usually gives a greater feeling of space, because there are no doors to open. Even so, a section closed off with sliding doors helps hide what you don't use every day.
Can a walk-in wardrobe be combined with the bedroom?
Yes, and it's a common solution when there's no spare room. The walk-in wardrobe takes up a wall or an area and is separated off with a front, a curtain or simply by the layout itself.
What details should I send to find out if my corner can take a walk-in wardrobe?
The length, width and height of the area, the position of doors, windows and sockets, and three or four photos showing the corners. With that we can make an initial assessment before the measuring visit.
What is the minimum depth a narrow walk-in wardrobe needs?
To hang clothes in the normal way you need around 55 to 60 cm of depth per side. If there's less, you can hang clothes sideways on pull-out rails, though you lose some convenience.
Shall we talk about your project?
Send us a photo of the space and some approximate measurements on WhatsApp: we'll give you some initial guidance and arrange the measuring visit.