If you're looking for made-to-measure wardrobes and walk-in wardrobes in Gandia, here are some options for your home
Before you decide on the material or the colour, it helps to decide what kind of unit solves your problem. These are the made-to-measure wardrobe and walk-in wardrobe solutions in Gandia that you can look at, ordered by the question each project usually starts with: what shape the space is, how the doors open and how much clothing or storage you need. Each solution links to its own page so you can go into more detail.
Shape your next wardrobe.
Try out the measurements, plan the interior layout and choose your finishes. See your idea take shape and share it with us so we can prepare your quote.
Send us your configuration with your measurements and we'll give you a guide price within 24 hours, free of charge. The measuring visit at your home comes afterwards.
A — 13 solutions
Wardrobes
By room shape, door type and material.
Made-to-measure wardrobes
Each wardrobe is planned around the space you have, the clothes you want to store and the doors you choose. You'll get a measuring visit, a defined interior layout and a detailed quote.
See the solution → A02Fitted wardrobes
If your wall in Gandia is crooked or the ceiling is very high, we follow the same approach: measure up the space and make the piece to fit it exactly.
See the solution → A03For loft rooms
In Gandia, the area where the ceiling slopes down is put to good use with modules of different heights, fitted to follow the slope.
See the solution → A04Under-stairs
In Gandia, that useless space under the stairs becomes accessible storage; the angle of the slope decides whether it gets doors, drawers or modules.
See the solution → A05Sliding doors
Number of panels, mirror or glass fronts and drawers that don't get in the way: that's how we make sure the doors open properly.
See the solution → A06Bifold doors
Which one suits you best in Gandia depends on how it opens, the free space, the fittings and how you reach the inside of the wardrobe.
See the solution → A07Dressing-room wardrobes
Get dressed in your own bedroom in Gandia: choose open or closed fronts and leave as much walkway free as you need.
See the solution → A08Open wooden wardrobes
Rails, shelves and drawers on show, with dust, light and finish in mind.
See the solution → A09Natural wood wardrobes
Grain, finish and upkeep: solid wood, natural veneer or board.
See the solution → A10Bathroom cabinets
For the sink area, a wall or a narrow recess, taking care of humidity, ventilation and access to services.
See the solution → A11Hinged doors
Nothing inside is left hidden: the swing of each door is planned around the room, something we take great care over in Gandia.
See the solution → A12Shallow wardrobes
That hallway or wall that isn't deep enough for a standard wardrobe can work too: find out what to hang and how to do it in homes in Gandia.
See the solution → A13Corner wardrobes
In Gandia, we turn the corner where two walls meet into a spacious wardrobe, and the back stays within easy reach.
See the solution →V — 9 solutions
Walk-in wardrobes
Organising the room and finishing it in wood: that's our complete service in Gandia.
Made-to-measure walk-in wardrobes
Closed or on display, in Gandia we adapt them to a single wall, an L-shape or a U-shape, with exactly the clearance you need.
See the solution → V02Designer walk-in wardrobes
Proportions, materials, lighting and doors, all designed around how you use it every day.
See the solution → V03Modular walk-in wardrobes
In Gandia, we design you an interior with shelves, drawers and hanging modules, paying particular attention to adjustability, corners and finishing.
See the solution → V04Open wooden wardrobes
Enjoy an interior in Gandia where you can see your clothes and everything stays in order: shelves, rails, drawers and protected areas.
See the solution → V05Wooden walk-in wardrobes
We start from the space, the finish you prefer and your own habits of keeping things tidy to draw up your project in Gandia.
See the solution → V06Modern wood designs
Wood with clean lines, built-in lighting and details that are easy to clean.
See the solution → V07Rustic wood designs
Visible grain, warm tones and discreet fittings, without losing proportion or space.
See the solution → V08Enclosed walk-in wardrobes
With doors, to protect your clothes from dust and keep the room looking tidy.
See the solution → V09Small walk-in wardrobes
A few metres, well laid out: walkway, depth and what deserves to stay within easy reach.
See the solution →S — 5 solutions
Storage
Whether you want to organise the whole home or renovate the interior of your existing wardrobe, in Gandia you can choose.
Start with the shape of the space
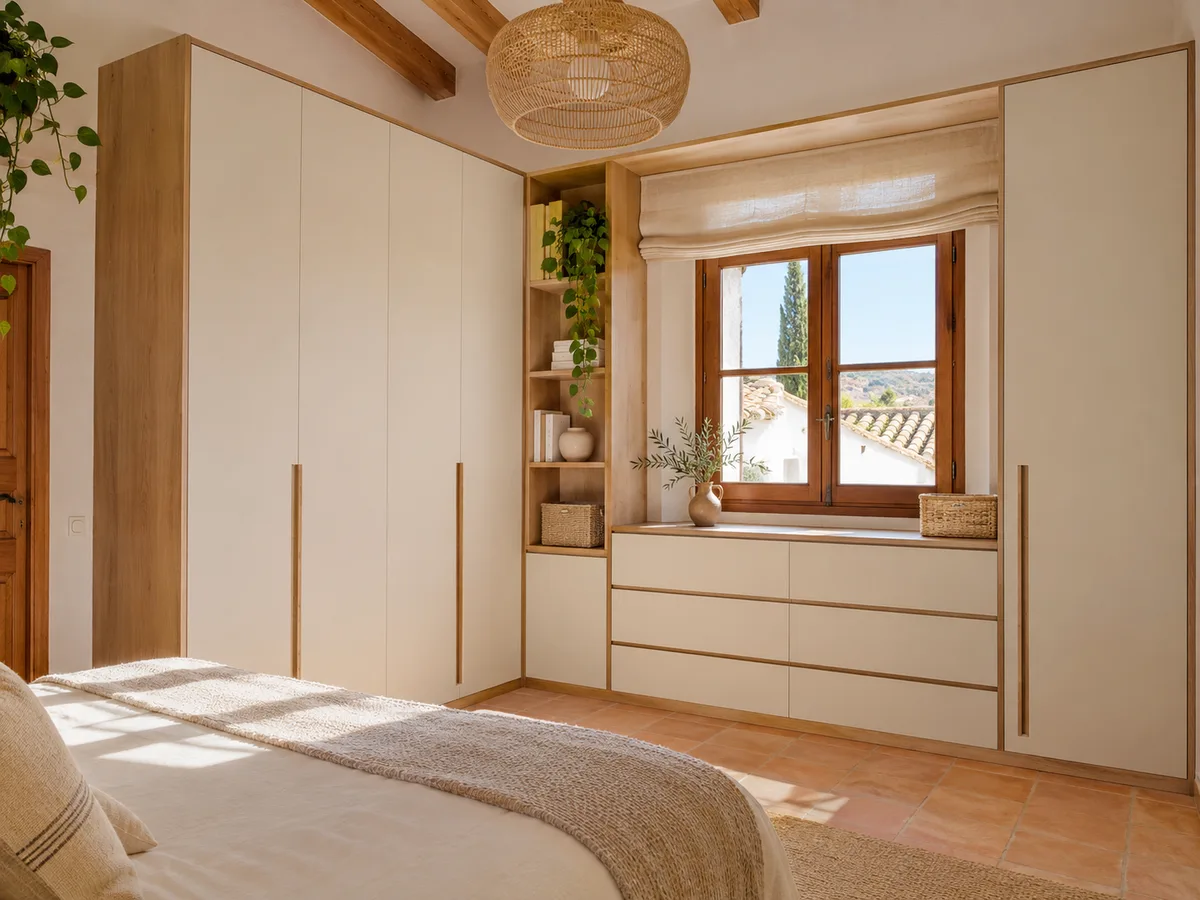
The quickest way to narrow down your options is to look at the space itself, whether your home is in Gandia or in any town in the Safor. A full, clear wall suits a continuous run of doors; a corner calls for an L-shaped solution or corner modules; a sloping ceiling limits the usable height on one side; a narrow hallway leaves little depth for opening doors.
Sketch the space on a piece of paper with three measurements, width, height and depth, and note anything that can't be moved: window, radiator, bedroom door, power sockets. With that sketch you'll already know whether a fitted wardrobe, a shallow wardrobe or a corner unit suits you best, and the rest of the decisions fall into place.
Choosing by door system
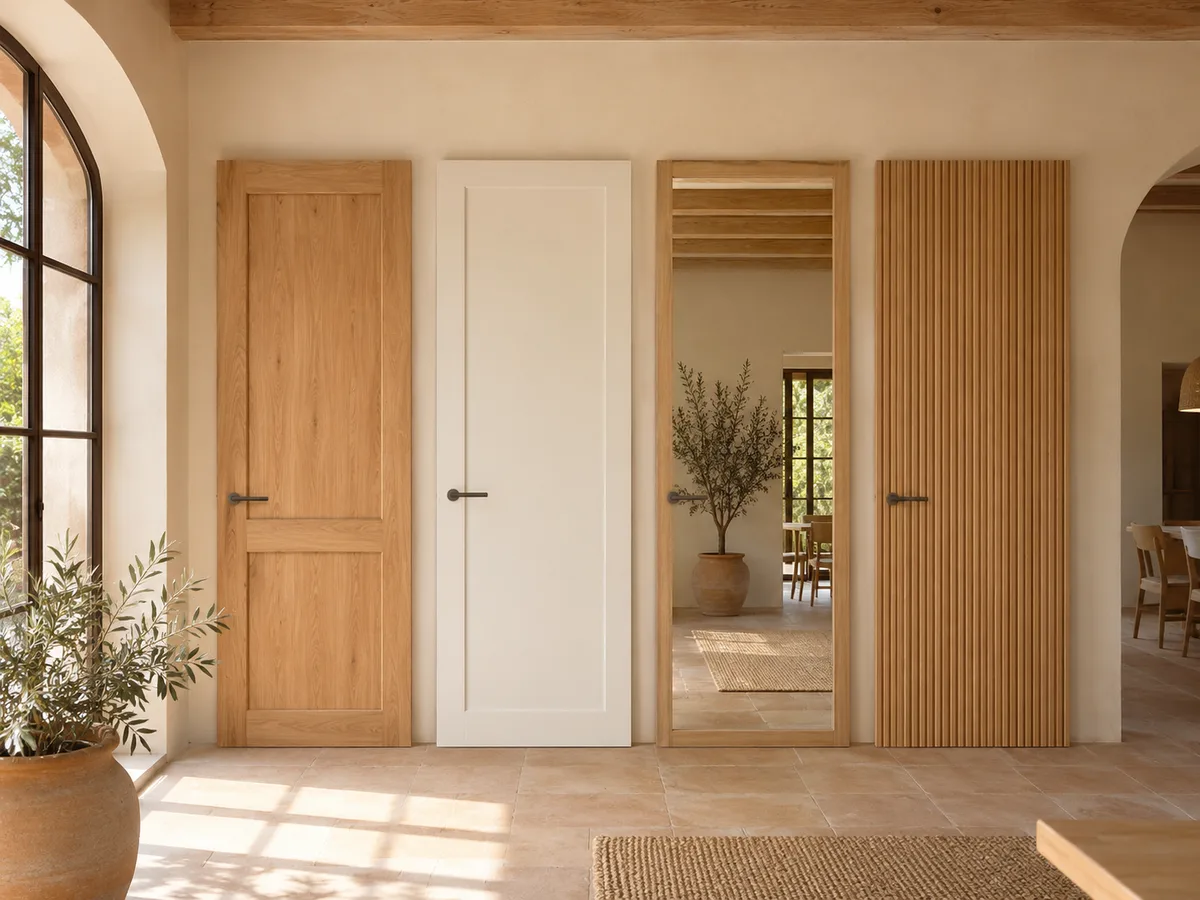
Doors affect everyday use more than any other detail. Sliding doors run along tracks and need no clear space in front, so they work well in bedrooms where the bed sits close by. Hinged doors let you see the whole interior at once, but they need a clear swing space.
There is also a third option, bifold doors, useful when access is partial and the available width has room for neither long tracks nor large doors. If you're torn between two systems, picture the actual action: opening with one hand full, taking out a long coat or walking past the wardrobe with the bed made.
Latest work by SI, ARMARIO
@si.armario
Made-to-measure wardrobes and walk-in wardrobes
Latest posts


Have you already measured the space?
A photo and a few approximate measurements sent to our WhatsApp are enough for us to give you some initial guidance in Gandia.
Wardrobes for awkward spaces
- 01
Not every wall is straight. Some spaces look useless until they're measured properly: the area under a sloping soffit, the recess next to a column, the end of a hallway or the corner where a staircase finishes. There are dedicated solutions for these, with modules of varying depth and doors that follow the profile.
- 02
A loft wardrobe makes the most of the height left under the sloping ceiling with stepped shelves. A corner wardrobe turns a dead angle into useful storage. A shallow wardrobe works when the available space is narrower than a standard hanging rail and is solved with a pull-out rail or by hanging clothes front-facing.
Walk-in wardrobes by layout and use
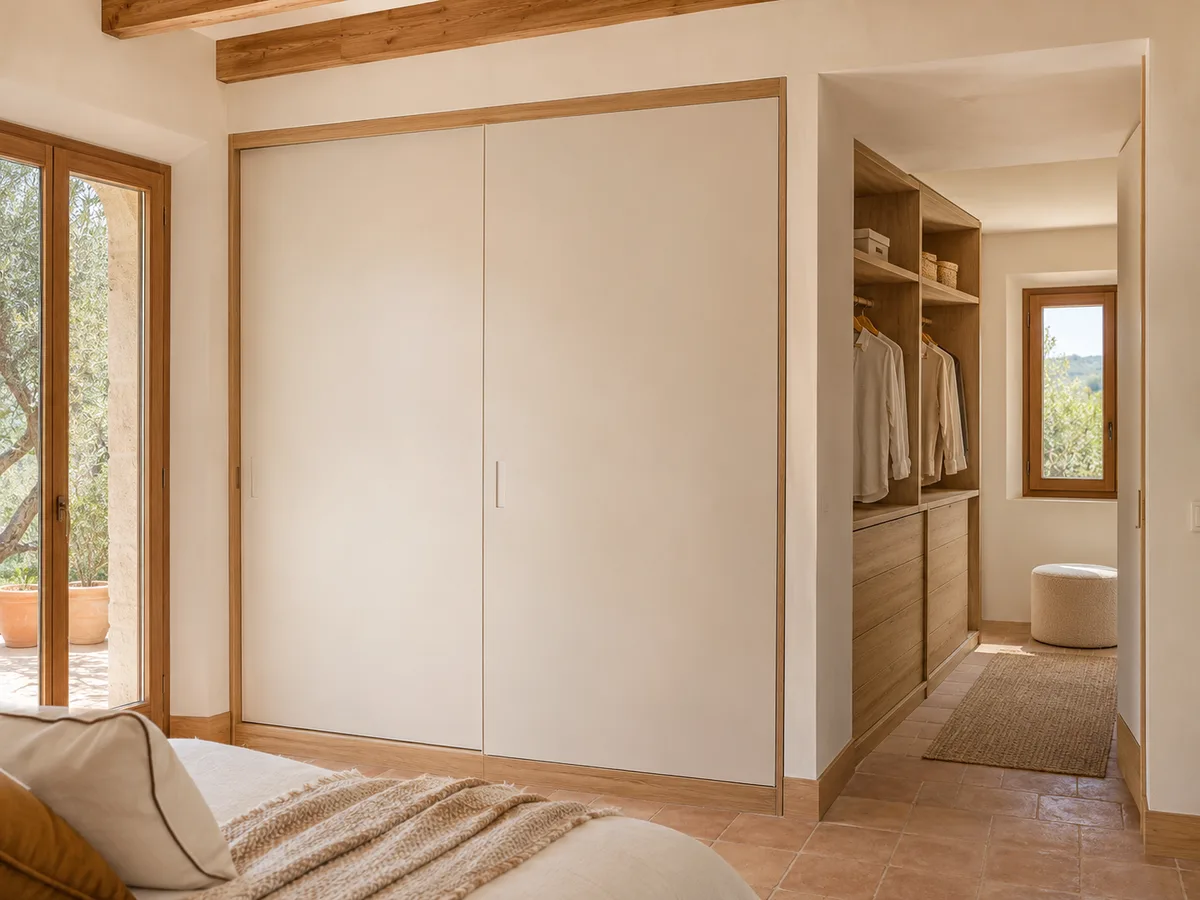
A walk-in wardrobe isn't just a big wardrobe: it's a space designed to be walked into. It needs a layout along one wall, along two parallel walls or in a U-shape, and a minimum width to move around comfortably. If you have a spare room, we're talking about a made-to-measure walk-in wardrobe; if only a small corner is available, a small walk-in wardrobe can give you much of the benefit.
Between the two extremes is the dressing-room wardrobe, a run of units with open or partly closed access that reproduces the logic of a walk-in wardrobe without taking up a whole room. The difference in depth comes down to how much space you give up and how much order you want in return.
Your home, room by room, with made-to-measure storage
Clothes are only part of what needs a home. The hallway, utility room, study or storage room each have their own needs: coats and bags by the door, cleaning supplies out of sight, folders and boxes within reach but closed away.
For these cases there is the page on wardrobes and storage and the one on storage for wardrobes, designed to complete the bedroom with modules that organise the rest of your home. One team and one style help everything look like a single project.
Ask us to come and measure up in Gandia
- 01Enter your name and the location of your home within Gandia.
- 02To settle the day, we'll chat with you on WhatsApp and confirm it in a moment.
- 03The technical measuring visit costs €50, but we waive it for customers who go ahead with the order.
Gandia: materials and styles, and what changes in practice
Choosing between a plain finish, a wood-effect texture or a lacquered one changes the feel of the room, but it doesn't change how you use it. That's why it's best to decide on the solution first and leave the finish for a second round, once you know how many modules and which doors the unit will have.
Two criteria do make a difference day to day. One is cleaning: smooth finishes can be kept clean with a damp cloth, while textured surfaces need more attention. The other is light: in dark rooms, a light finish reflects brightness back, while a dark one absorbs it.
How to compare two solutions before deciding
- 01
When two options appeal to you, put them to the test with a simple exercise. Write down how much hanging clothing you have, how many pairs of shoes and which bulky items you need to store, and check which solution holds them without strain. The one that manages it with the fewest compromises is usually the right one.
- 02
Then look at access: how you reach the unit, how much clear space there is in front and whether the doors or tracks get in the way. Finally, ask for the same information with each proposal, with measurements, doors, interior layout and finish, so you can compare like with like rather than going on impressions.
From sketch to project in Gandia
Once you have a solution in mind, the next step is to give it shape using your measurements. The configurator prepares a design that goes to the team, and it's used to look at your project in Gandia and the surrounding area, which you can find on the areas we cover page. To see what affects the cost, read the prices guide.
You don't need to know the technical name of the furniture: just describe the problem, for example "I want to make use of the space next to the window" or "I need to store clothes for four people in a hallway". With that description and a few photos, we'll suggest the type of solution worth looking at.
A quick guide: from problem to solution
If you'd rather take a direct route, start with the sentence that best describes your situation. "I have a free wall and want to fill it": a floor-to-ceiling fitted wardrobe. "I don't have room to open doors": sliding doors. "I have a corner I don't know how to use": a corner module. "I want somewhere to walk in and get dressed": a walk-in wardrobe. "I have a sloping ceiling": a loft wardrobe.
This list is only a compass to point you in the right direction. If your situation matches two of these, for example a free wall with little depth, the answer is most likely a combination: a shallow-depth run with sliding doors. These combinations are best worked out with real measurements, and that's what the configurator and the measuring visit are for.
Questions
Gandia: the most common questions about wardrobes, answered
Can the fitted wardrobe you want in Gandia be fitted with sliding doors?
Yes. "Fitted" refers to how the unit is built into the wall, and the door system is a separate decision. A fitted wardrobe with sliding doors is one of the most common combinations in bedrooms.
In Gandia, what's the best way to make good use of a ceiling that slopes at an angle?
A wardrobe designed for a loft, with stepped-height modules and doors that follow the line of the sloping ceiling. The lowest area is used for drawers or low shelves and the highest for hanging clothes.
Can a dressing-room wardrobe replace a whole room for clothes?
When you can't dedicate a whole room to your clothes. The dressing-room wardrobe brings together rails, drawers and a shoe rack in a single wall run, and a walk-in wardrobe room is worth it if you have a space you can walk into.
If I don't know what the thing I'm after is called, how do I ask for it?
Yes, just tell us what you want to store and the measurements of the space. With a description and photos, we'll suggest the solution that fits, and you can then fine-tune the design in the configurator.
Not sure what to call what you need?
Nothing else is required. With a photo of the space sent via WhatsApp, we'll tell you in Gandia which solution works best and what it costs.