Closed and door-fronted made-to-measure walk-in wardrobes in Gandia
A closed walk-in wardrobe keeps clothes, shoes and accessories out of sight behind doors that open only when you need them. At SI, ARMARIO we design closed made-to-measure walk-in wardrobes in Gandia for anyone who prefers a clean-looking room or corner, with no shelves on show. Here we explain what "closed" means in each case, which types of door are available, how each section is accessed and what changes compared with an open walk-in wardrobe.
Shape your next wardrobe.
Try out the measurements, plan the interior layout and choose your finishes. See your idea take shape and share it with us so we can prepare your quote.
Send us your configuration with your measurements and we'll give you a guide price within 24 hours, free of charge. The measuring visit at your home comes afterwards.
What we mean by an enclosed walk-in wardrobe
The word "closed" covers three different situations. The first is a walk-in wardrobe with doors on the fronts of its units, within an existing room. The second is an area of the bedroom separated off by a partition or a continuous run of doors. The third is a complete room with its own entrance door.
Each one calls for a different project. Our work is the furniture: the units, the doors and the interior. If you need to build a partition or change the door to the room, that is looked at separately and in line with any renovation you already have planned. That is why the first thing we clarify with you is which walk-in wardrobe with doors you have in mind: a wall of doors in a flat in Gandia, a corner of the bedroom closed off with sliding doors, or an entire room that can be shut. Once we have that answer, the scope of the work becomes clear.
Solid fronts, glass and possible combinations
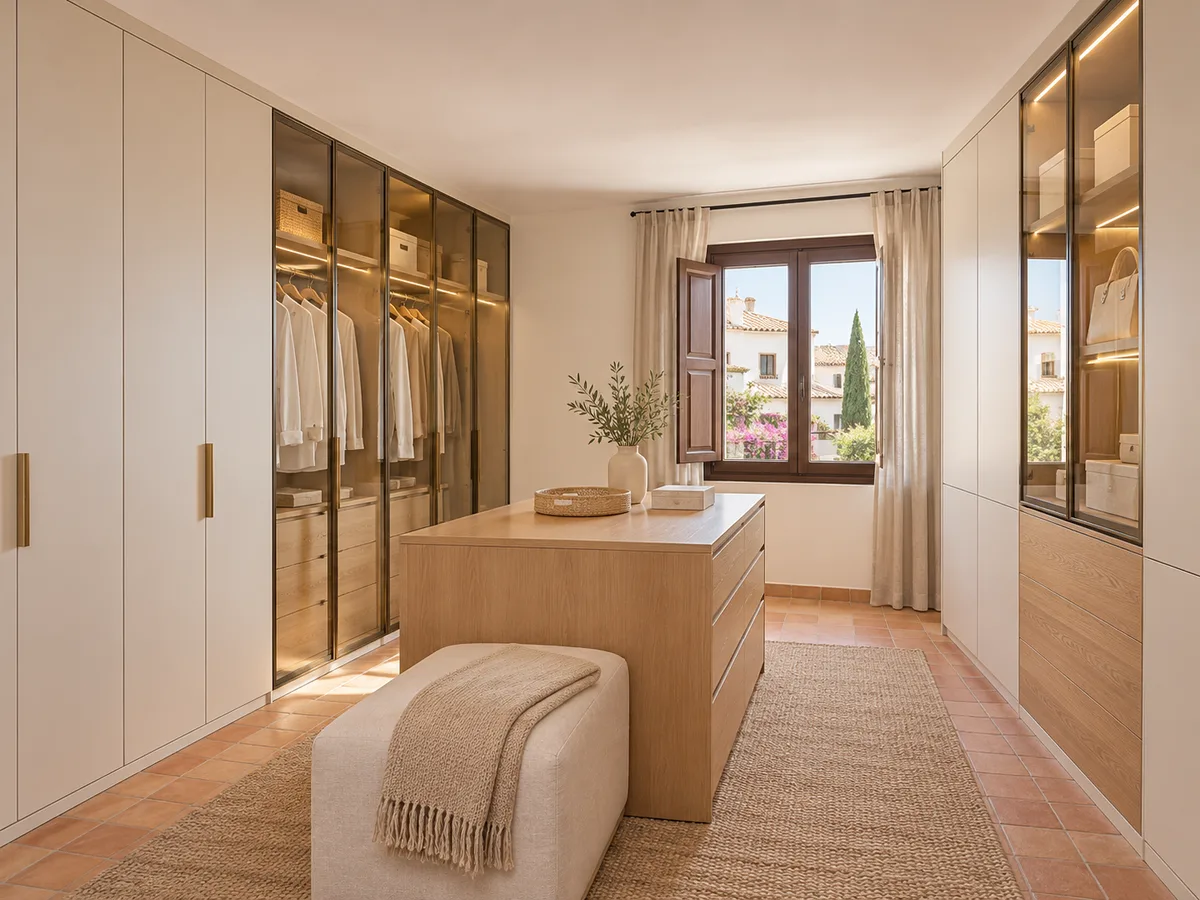
An opaque front is the most discreet: a smooth surface in colour, wood or laminate that hides the contents completely. It is the natural choice if you don't want to see the clutter and are after a calm wall. A glass front, clear or frosted, hints at the clothes inside and adds lightness, but it means keeping the interior tidy.
There are combinations in between. Some walk-in wardrobes with doors have glass only on the central columns and opaque doors at the sides; others alternate opaque top cupboards with glass fronts at the bottom so you can see shoes or bags. They are chosen according to what you want to show off, not for fashion's sake. If you're unsure, a glass sample held up against the clothes you'll be storing, seen in the light of your bedroom in Gandia, tells you far more than any picture.
How to coordinate doors and interior layout
The doors and the interior of the walk-in wardrobe are designed together, because each affects the other. A hinged door needs clear space in front of it to swing open; a sliding door frees up the walkway but always leaves part of the interior covered. Depending on the type of opening, the unit needs a certain usable width and drawers that pull out without hitting anything.
For example, a deep drawer behind a hinged door means the door has to open fully before you can pull it out. In a narrow closed walk-in wardrobe it may be more practical to fit sliding doors and keep the drawers for areas where the opening won't get in the way. It's a decision made with the plan in front of us, unit by unit, and checked again when the actual room is measured. Sometimes simply changing a front from hinged to sliding is enough to gain a whole extra drawer.
Have you already measured the space?
Send us a photo and the approximate measurements on WhatsApp and we'll give you some initial guidance.
Access to drawers, corners and tall units
- 01
In a closed walk-in wardrobe each unit has its own way of opening. Tall columns have long, heavy doors, so it's best to split them into two heights or add reinforced hinges. Corner areas are solved with bifold doors or with a clear opening so that there are no units nobody can reach.
- 02
Drawers and pull-out shoe racks deserve special attention. Behind a door, access depends on there being enough room to open the door and pull out the drawer at the same time, and that is measured in centimetres. If there is a top cupboard, we plan a front that you can reach from a small step without having to hold the weight of the door.
Lighting and ventilation in your chosen solution
When the walk-in wardrobe is closed, the interior loses natural light. An LED strip down the sides of each unit or a light fitted inside the hanging rails solves the visibility problem, and an opening sensor saves you switching it on and off. This wiring is planned at the design stage so the cables run along the sides, out of sight.
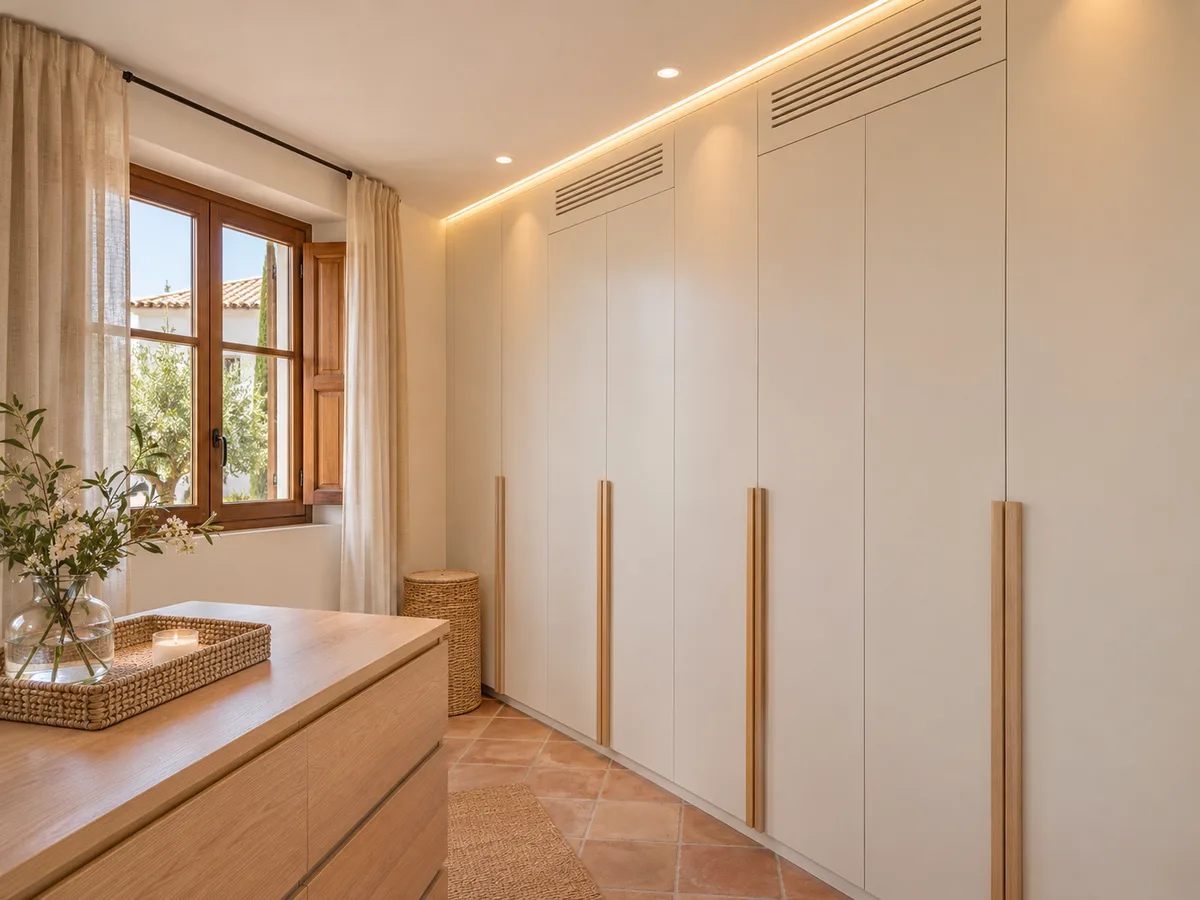
Ventilation is the other side of the coin. A walk-in wardrobe with doors and no air circulation at all can build up a musty smell, especially in a home near the coast where humidity rises at certain times of year. It is solved with discreet slots at the back or in the plinth, which let air through without being noticeable from the outside.
Latest work by SI, ARMARIO
@si.armario
Made-to-measure wardrobes and walk-in wardrobes
Latest posts


How the quote differs from an open walk-in wardrobe in Gandia
A closed walk-in wardrobe adds components: doors, hinges or runners, handles or push-to-open fittings, and sometimes glass. The number of doors, their size and the type of opening are the factors that weigh most in the estimate. An open wardrobe with the same interior layout has fewer elements, which is why the price comes out differently.
We don't give generic figures, because they depend on the project. What we do let you see is how much of the quote goes on doors and how much on the interior, so you can decide whether you'd rather have doors on only part of the walk-in wardrobe, or leave the everyday area open and close off the rest.
Ask us to come and measure up in Gandia
- 01You leave us your name and your area.
- 02We message you on WhatsApp to agree a day.
- 03The measuring visit costs €50 and is free if you place an order.
Part open, part closed on the same wall
You don't have to choose between everything open and everything closed. It's common to leave the shelves you use every day open, at hand height, and close off with doors whatever you use seasonally. The result is more convenient and reduces the number of doors, which simplifies the project.
To keep everything in harmony, the closed fronts and open units share the same carcass colour, and the handles are chosen in the same style. Seen from the bedroom door, the whole thing looks like a single piece, and the open section works like a display cabinet within the walk-in wardrobe with doors.
How to prepare the project and approve the details
- 01
To get started, go to the configurator and choose the type of space, the approximate measurements and the style of doors. With that information a design is prepared and sent to you. The team then gives you a price guide, and the measuring visit follows: it costs €50 if you don't go ahead and is free if you commission the work.
- 02
Once the plan has been adjusted to the real measurements, the doors, openings and handles are reviewed before manufacturing. Manufacturing takes two to three weeks on average, and the installation is arranged separately, on the date that suits you best in Gandia.
Enquiry
Tell us about your project in Gandia
- 1We read your message and look at your photos.
- 2We reply on WhatsApp with a first figure.
- 3We measure up and prepare the final quote. The measuring visit costs €50 if you don't go ahead with the order and is free if you do.
We don't cut a single board until you've approved the design and the price.
Questions
Frequently asked questions about wardrobes in Gandia
After installation: warranty and care for your wardrobe.
Does every column need a door for the wardrobe to count as closed?
No. You can fit doors only on the columns you want to hide and leave the others open. It's a very common combination and it simplifies the project.
Can an open area be combined with a closed one?
Yes. The usual approach is to leave everyday clothes on view and keep the doors for things you use less often. Both types of unit share the same colour and finishes so it looks like a single piece of furniture.
Can I have glass doors?
Yes, in clear or frosted versions. They look good on specific columns, as long as the interior is kept tidy, and they can be combined with opaque doors on the rest.
Does the project include changing the bedroom door?
Not automatically. The work focuses on the furniture of the walk-in wardrobe. If you want to change the entrance door or build a partition, we'll discuss it and look into it depending on what needs to be done.
How do I prevent damp building up inside a walk-in wardrobe with doors?
Ventilation grilles or slots are left at the back or in the plinth, and the furniture is kept away from a damp wall. If you notice marks on the wall, it's best to deal with them before the walk-in wardrobe is installed.
Shall we talk about your project?
Send us a photo of the space and some approximate measurements on WhatsApp: we'll give you some initial guidance and arrange the measuring visit.