Made-to-measure under-stairs wardrobes in Gandia
The space under a staircase is a tricky triangle: plenty of height at one end, almost none at the other. A made-to-measure under-stairs wardrobe in Gandia divides it into sections, each with its own job, so that the corner stops being a hidden dumping ground and starts to organise your entrance hall, your shoes or your cleaning things. Here is what we look at before we draw it.
Shape your next wardrobe.
Try out the measurements, plan the interior layout and choose your finishes. See your idea take shape and share it with us so we can prepare your quote.
Send us your configuration with your measurements and we'll give you a guide price within 24 hours, free of charge. The measuring visit at your home comes afterwards.
Dividing the space according to height and depth
The first step is to read the profile of the staircase, because the space beneath it doesn't have a single measurement. At the high end, next to the wall, there's room for full-height doors and fixed shelves. As the ceiling slopes down, those sections turn into wide drawers, and at the lowest end there's only room for a box at floor level.
Each section of the under-stairs wardrobe is measured separately: clear height, depth to the wall and width between elements. That information decides what goes where. Splitting the space into three or four zones usually works better than one big door, because each section opens without disturbing the others and nobody has to climb halfway inside to reach the back.
What to keep near the entrance
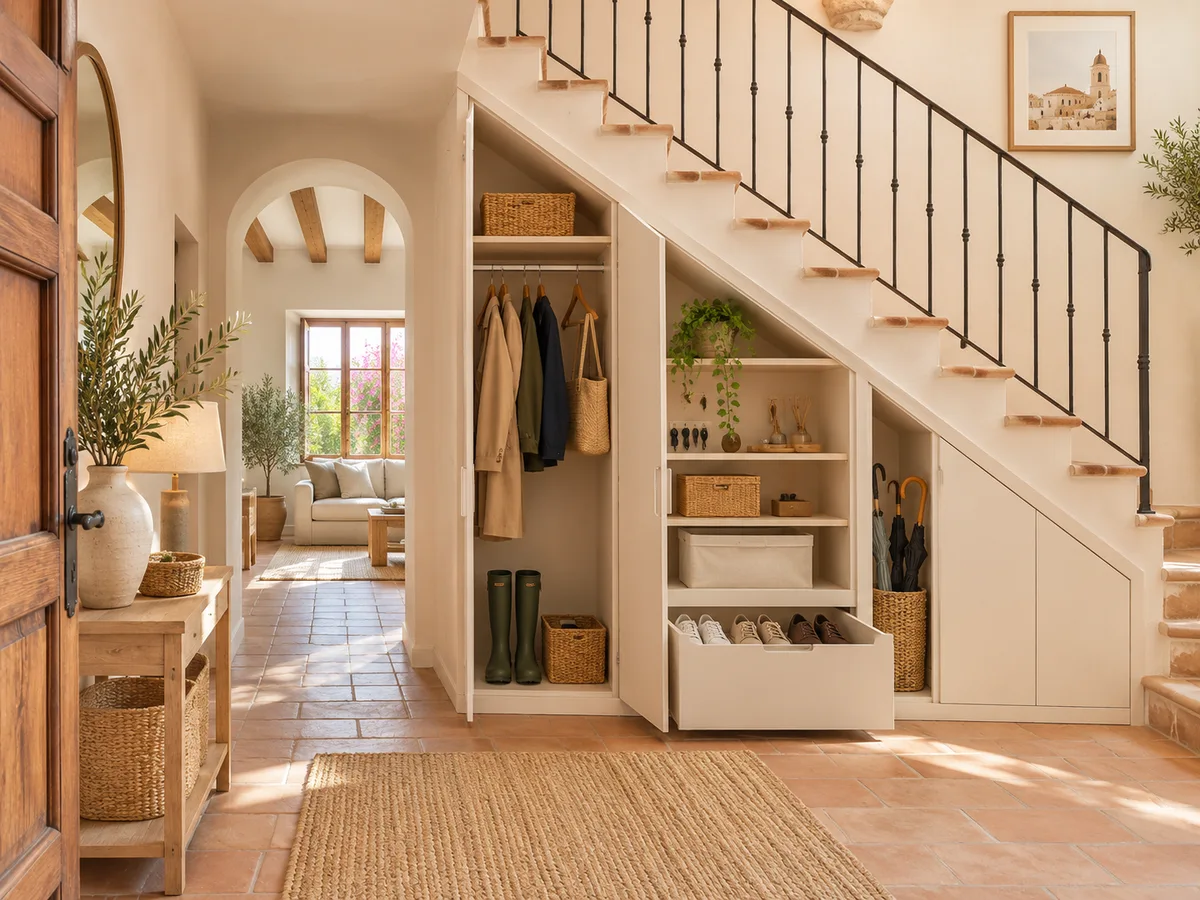
If the staircase starts next to your front door, an under-stairs wardrobe becomes the hallway storage you may never have had. The taller zones take coats on short hangers, umbrellas and the shopping bag. At mid-height, shoe racks with angled trays work well, so everyday footwear can be seen at a glance.
The rest is shared out according to how your household lives: a drawer for keys, hats and gloves; another for dog leads and bags; a deep section for the vacuum cleaner, mop and cleaning products. It's worth making an honest list first of what currently ends up lying around in the hallway, because that list guides the design better than any plan.
Doors or pull-out units
Hinged doors are the answer for the taller sections, where the door has room to swing without catching anyone. For the lower ones it's better to change tactics: a pull-out unit on runners slides out like a giant drawer and shows you everything from above, with no kneeling down to rummage at the back.
A front that opens with a push-to-open mechanism or a discreet handle avoids anything sticking out in a walkway. If the staircase is narrow, a door that swings out into the path of someone coming down can be a nuisance, and then it makes sense to switch everything to drawers and pull-outs. The decision depends on what you're facing when the unit is open, not just how it looks closed.
Have you already measured the space?
Send us a photo and the approximate measurements on WhatsApp and we'll give you some initial guidance.
Keeping the walkway clear
- 01
However much you want to make the most of the space under the stairs, the way through is not up for negotiation. A unit that juts out a few centimetres or a door left open at head height turns a staircase into an obstacle. That's why we check where your foot lands going up, where you turn coming down, and whether there's a shallow stretch where the unit should be set back.
- 02
In an under-stairs wardrobe the best approach is usually to keep the front flush with the edge of the staircase and move the depth towards the interior, with very long drawers. We also look at the route to the front door: if someone arriving with a suitcase has to dodge a handle, the design needs another tweak.
Access panels and services in view
Under the stairs in a home there are often electricity boards, meters, stopcocks, water connections or ducts. Anything that might ever need to be touched must stay accessible, so under-stairs wardrobes are designed around these elements, not over them. A separate small door or a removable panel solves the access without taking the whole unit apart.
It helps to mark any item of this kind in the configurator and in your photos: its position, its size and the clearance it needs to open. Cables and pipes crossing the space may mean trimming a shelf or moving a drawer, and it's far easier to know that before manufacturing.
Latest work by SI, ARMARIO
@si.armario
Made-to-measure wardrobes and walk-in wardrobes
Latest posts


Finishing touches and stepped or sloping fronts
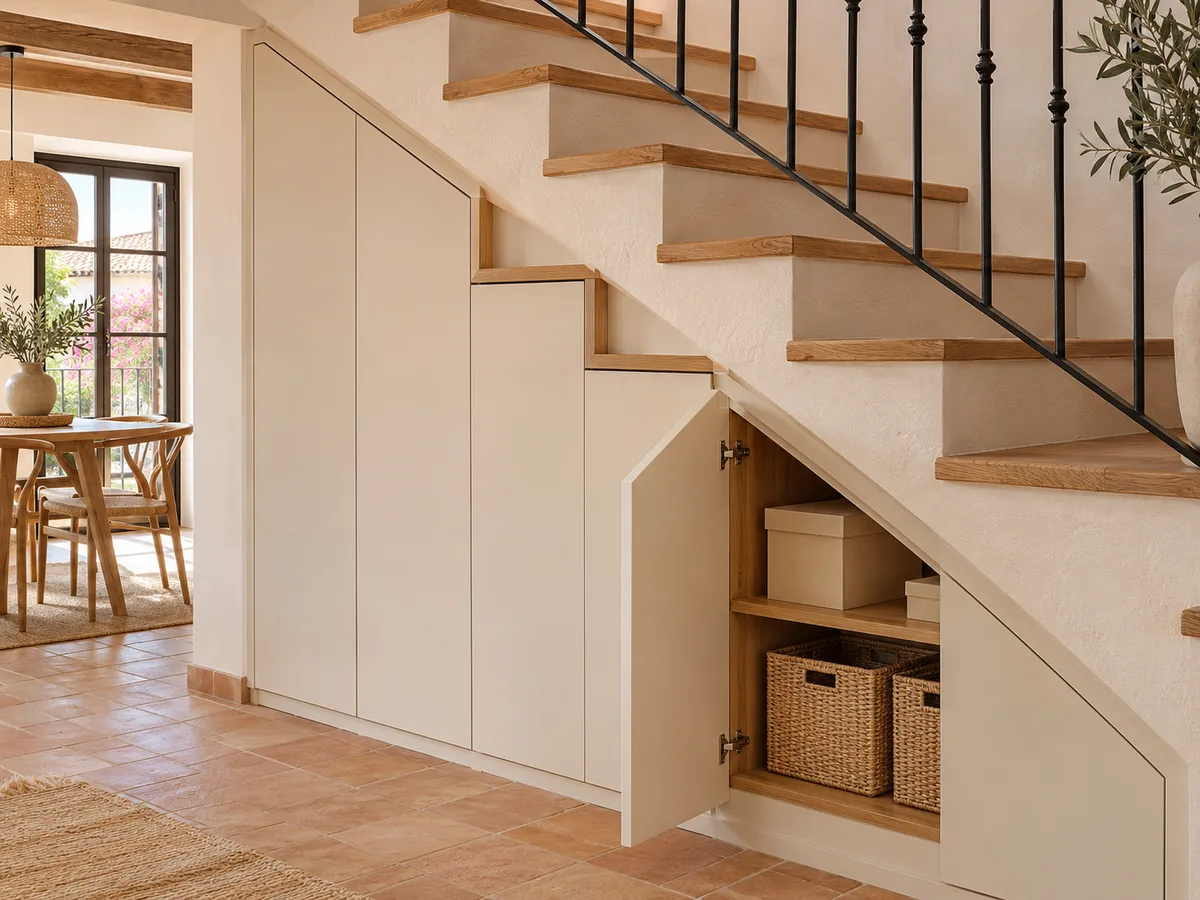
The ceiling of the space is a sloping line, and the front can either follow it or step down. A sloping front, with drawers cut on the diagonal, makes use of every centimetre and gives a continuous look. A stepped front, made up of rectangular modules that descend like stairs, is simpler to build and to use.
The finishing touches make the difference: a top closure fitted tightly against the staircase avoids gaps where dust collects, and a plinth in the same material as the unit protects the edges from the mop. Whether your staircase is wood, masonry or iron changes how the junction is finished, and any irregularities in the wall are compensated for with made-to-measure filler pieces.
Ask us to come and measure up in Gandia
- 01You leave us your name and your area.
- 02We message you on WhatsApp to agree a day.
- 03The measuring visit costs €50 and is free if you place an order.
What determines the quote for under-stairs storage in Gandia
An under-stairs wardrobe has no standard dimensions, so the price reflects how many different parts it contains. Every angled cut, every drawer of its own size and every pull-out module adds hours of work. The door material, the hardware chosen and whether you want interior lighting also have an influence.
To start, all you need to do is prepare your design in the configurator and enter the measurements of each section; the team will get back to you with an initial estimate within 24 hours. If you go ahead, the measuring visit in Gandia costs €50 if you don't order the unit, and is free if you do. Manufacturing takes two to three weeks on average.
Photos we need to assess the space
- 01
Three pictures help us assess the space properly: a front-on shot of the whole space, a side-on one showing the slope, and a close-up of any electricity board, pipe or socket. If you can, place one tape measure on the floor and another upright, as this shows the proportions.
- 02
Add any measurements you've taken: width at floor level, height at the back wall, height at the front and maximum depth. They don't need to be exact, as the measuring visit will confirm them, but the clearer they are when they reach us, the more accurate the first proposal and the less back and forth there will be afterwards.
Enquiry
Tell us about your project in Gandia
- 1We read your message and look at your photos.
- 2We reply on WhatsApp with a first figure.
- 3We measure up and prepare the final quote. The measuring visit costs €50 if you don't go ahead with the order and is free if you do.
We don't cut a single board until you've approved the design and the price.
Questions
Frequently asked questions about wardrobes in Gandia
After installation: warranty and care for your wardrobe.
Will a wardrobe fit any under-stairs space?
Almost always the space under the stairs can be put to use, though it's not always the same piece of furniture. If the space is very low, we opt for drawers and pull-outs instead of tall doors.
Can I keep the vacuum cleaner under the stairs?
Yes, in the tallest section, with a full-height door. Under the staircase a fixed space is set aside for the vacuum cleaner and another for its attachments, so they don't take up the rest.
What do I do about the electricity board or meter?
It's left accessible with its own small door or an easy-to-remove panel. The unit is designed around it so that access never depends on emptying everything out.
Are drawers or doors better?
Drawers and pull-outs win in the low, deep sections; doors in the tall ones. The usual approach is to combine both depending on the height of each zone.
Can you build shoe racks into this kind of unit?
Yes, with angled or pull-out trays that make the most of the height of each section, even where the ceiling drops sharply. It's one of the most requested solutions for hallways with a staircase.
Do you work in Gandia and the surrounding area?
Yes. Prepare your proposal in the configurator, and the team will arrange the measuring visit at your home in Gandia or the nearby towns.
Shall we talk about your project?
Send us a photo of the space and some approximate measurements on WhatsApp: we'll give you some initial guidance and arrange the measuring visit.