Made-to-measure wardrobes and storage for the whole home in Gandia
A home rarely runs out of space because it lacks square metres; more often, the space simply isn't well distributed. With made-to-measure storage for your whole home in Gandia, you plan every room with the same logic: keep each thing close to where it's used. Coats and keys in the hallway, linen in the corridor, seasonal clothes in the bedroom. This page explains how to organise that set of furniture and in what order to tackle it.
Shape your next wardrobe.
Try out the measurements, plan the interior layout and choose your finishes. See your idea take shape and share it with us so we can prepare your quote.
Send us your configuration with your measurements and we'll give you a guide price within 24 hours, free of charge. The measuring visit at your home comes afterwards.
Start with what you store, not the furniture
Before drawing up any furniture, it's worth taking a simple inventory of the home: what you store, how much space it takes up and where it's used. A walk round with your phone is enough to photograph the real clutter: those boxes piled up by the door, or the sports bag that never finds a home. That walk-through gives you a list of needs room by room, and from it the wardrobe and storage project takes shape.
That list varies a great deal from one family to the next. If you work from home, you need filing and office supplies close to the living room; if you have small children, you add toys, school bags and shoes. Starting from the objects stops you buying lovely furniture that then solves nothing.
Entrance hall and corridor: storage without narrowing the way through
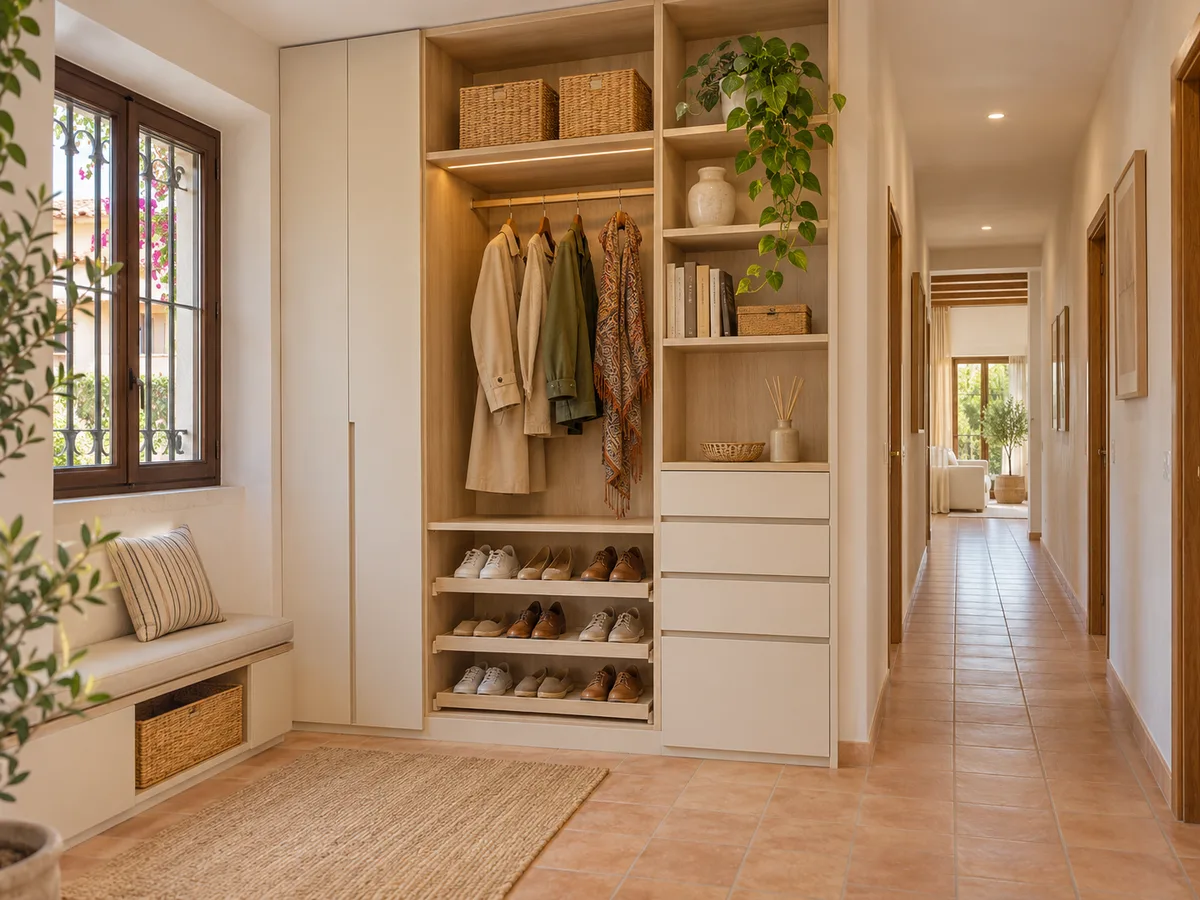
The hallway holds everything you use daily: coats, bags, umbrellas, shoes, keys and the post. A shallow unit, full height, with doors that don't get in the way of the walkway, usually does the job. In hallway storage, every centimetre counts: around 35 cm of depth is enough for a tilted shoe rack and a hanging rail for mid-length coats.
The corridor offers something similar. Corridor storage works well with tall, narrow units, with sliding doors or hinged doors with a small swing, so you have linen, cleaning products and the iron a step away from the bedrooms. The key is to leave the walkway width your family needs, and that is decided by measuring the actual wall.
Bedroom: everyday use and seasonal clothes
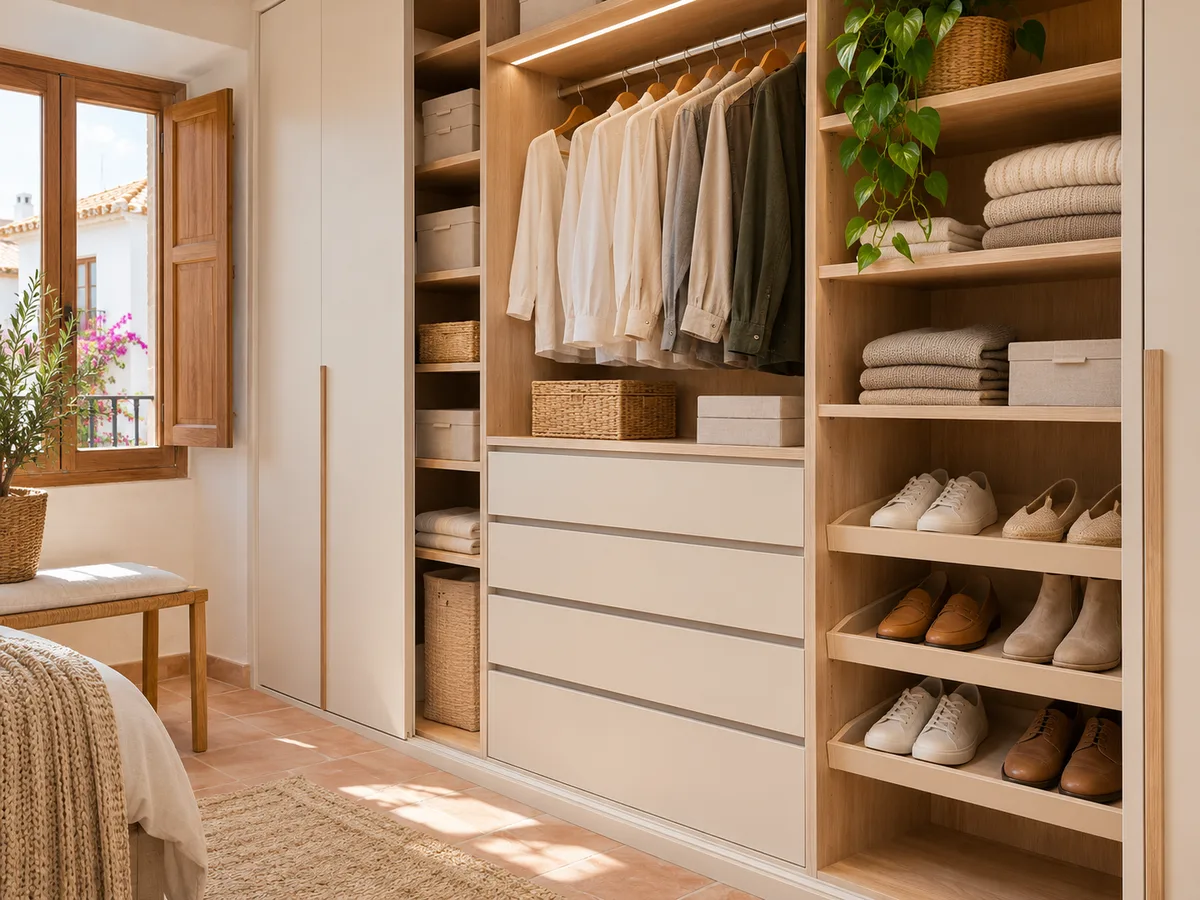
A bedroom wardrobe is designed at two speeds. The lower and middle sections hold what you reach for every morning, with hanging rails at hand height and drawers you don't have to stoop too far to reach. The upper section, which you reach with a small step, holds seasonal clothes, suitcases and spare bedding.
In a home in Gandia, where the climate changes only moderately between seasons, that top cupboard is mostly used for four or five well-labelled boxes, not as a lumber room. If the bedroom can't take a wall-to-wall wardrobe, it can be combined with a chest of drawers and bedside tables built into the same design.
Have you already measured the space?
Send us a photo and the approximate measurements on WhatsApp and we'll give you some initial guidance.
Living room, dining room and sitting areas
- 01
In the living room, made-to-measure storage serves a different purpose: hiding things without looking as if you're hiding them. Low units for board games, tablecloths and paperwork, or tall side columns around the television with plain doors that read as part of the wall. The aim is that the room can be tidied in five minutes when guests turn up.
- 02
One nice thing about made-to-measure storage is that you can balance closed and open sections. In a living room in Gandia with a balcony or terrace, visible shelves show off books and treasured objects; everything else disappears behind doors in the same tone as the wall. That way the furniture complements the room rather than competing with it, and the home's storage as a whole looks lighter.
Utility room, bathroom and service areas
Utility areas have their own requirements. In a utility room, a wardrobe with tall units suits cleaning products, with space for the broom and mop, and a front that stands up to damp. In the bathroom, storage calls for suitable materials and has to respect the existing water and electrical connections.
These pieces of home storage are usually small, but they're fitted in spaces with pipes, electrical boards or meters that affect the layout. That's why they should be included in the same study as the rest of the project, rather than being a last-minute addition that forces you to redo measurements already finalised.
Latest work by SI, ARMARIO
@si.armario
Made-to-measure wardrobes and walk-in wardrobes
Latest posts


Coordinating finishes without repeating the same interior
A coherent set doesn't mean all the furniture is identical. You can choose one common colour for the visible doors and vary the interiors according to use: deep drawers in the bedroom, adjustable shelves in the corridor, a double rail in the hallway. What ties the project together is the finish, not repeating the same unit.
Choosing a few materials and repeating them with intention gives a quality look. Two door tones, a handle or a handleless opening, and a neutral interior are usually enough. Samples should be viewed together, in your own home's light, before any decision is finalised.
Ask us to come and measure up in Gandia
- 01You leave us your name and your area.
- 02We message you on WhatsApp to agree a day.
- 03The measuring visit costs €50 and is free if you place an order.
A phased project, with clear priorities
You don't need to have everything made at once. Many families start with the area that bothers them most, usually the hallway or the main bedroom, and leave the living room or utility room for later. For the phases to fit together, the design of the storage for the whole home is planned from the outset, even if it's ordered in stages.
If the budget doesn't stretch to everything, prioritise by daily impact: first what you use every morning, then seasonal items, and finally anything decorative. Well-prioritised made-to-measure storage improves your routine from the very first piece and doesn't force you to redo anything when the next one arrives.
How to request a study for several rooms
- 01
The process starts with the configurator, where you enter the rooms and approximate measurements; from that, a design is prepared and sent to you. The team then gives you a price guide, and the measuring visit follows that estimate. The visit costs €50 if you end up not ordering the work, and is free if you do.
- 02
If you live in Gandia or one of the surrounding towns, several rooms can be measured in a single visit, which saves journeys and lets us coordinate adjoining pieces. Ask for the whole-home storage study with a short list for each room, even if it's handwritten. Manufacturing takes between two and three weeks on average, and the installation is arranged separately to fit your home's schedule.
Enquiry
Tell us about your project in Gandia
- 1We read your message and look at your photos.
- 2We reply on WhatsApp with a first figure.
- 3We measure up and prepare the final quote. The measuring visit costs €50 if you don't go ahead with the order and is free if you do.
We don't cut a single board until you've approved the design and the price.
Questions
Frequently asked questions about wardrobes in Gandia
After installation: warranty and care for your wardrobe.
Can I book the measuring of several rooms at once?
Yes. When planning storage for the whole home, the rooms are measured in the same visit, so adjoining pieces, such as the hallway and the corridor, are coordinated. It helps to have a list to hand of what you want to store in each one.
Should I repeat the same interior in every room?
No. The doors can share a colour while the interiors adapt to each use: a shoe rack in the hallway, drawers in the bedroom, adjustable shelves in the corridor. What matters is that the whole looks tidy from the outside.
Can we split the project into phases?
Yes, it's a very common approach. The complete set is designed and then made in stages, starting with the area you need most. That way later pieces match in finishes and dimensions.
What should I do first when the budget only stretches to one piece?
Start with what you use every day, usually the hallway or the bedroom, and leave the occasionally used areas for later. With the overall design already done, expanding later doesn't mean repeating anything.
Can the utility room or bathroom be included in the same project?
Yes, as long as the connections are measured and the materials chosen suit damp conditions. These pieces are studied together with the rest so the finishes are consistent.
Shall we talk about your project?
Send us a photo of the space and some approximate measurements on WhatsApp: we'll give you some initial guidance and arrange the measuring visit.