Made-to-measure walk-in wardrobes in Gandia
A walk-in wardrobe is a space you move through, not just a big cupboard. That is why made-to-measure walk-in wardrobes in Gandia are planned from the floor plan of the room: first the clear walkway, then the units. This guide covers straight-line, L-shaped and U-shaped layouts, the choices around doors and lighting, and what to check in a small room.
Shape your next wardrobe.
Try out the measurements, plan the interior layout and choose your finishes. See your idea take shape and share it with us so we can prepare your quote.
Send us your configuration with your measurements and we'll give you a guide price within 24 hours, free of charge. The measuring visit at your home comes afterwards.
Start with the floor plan and the clear walkway
Before talking about shelves or drawers, a walk-in wardrobe starts with one question: where do you actually walk? Draw the room with its doors, windows and radiators, and set aside a working aisle. Around seventy to eighty centimetres is comfortable to walk through; with less, you have to turn sideways. Whatever is left on either side is what you can give over to furniture.
Planning it in this order avoids the most common mistake: filling the walls with units and then finding you can't open a drawer and walk past at the same time. A well-planned bespoke walk-in wardrobe gains usable space because it arranges the units around the route, not the other way round. Measure the room, note which way the door opens and send us the plan, even if it's just a hand-drawn sketch.
Straight, L-shaped and U-shaped layouts
The straight-line walk-in wardrobe takes up a single wall and leaves the rest of the room free; it is the usual choice for long, narrow rooms or at the far end of a bedroom. The L-shaped walk-in wardrobe makes use of two walls that meet in a corner and gives you more metres of hanging rail and shelving with the same walkway.
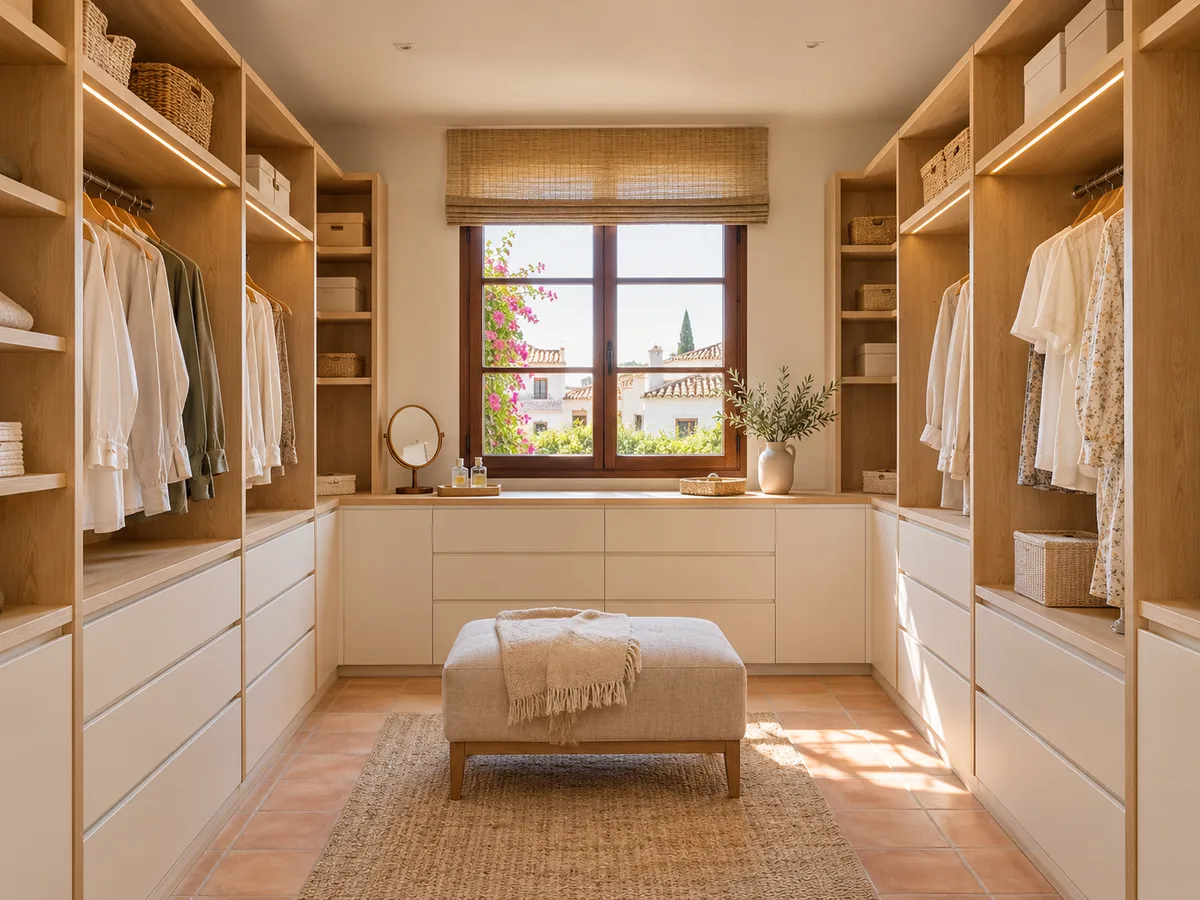
The U-shaped walk-in wardrobe works three walls and offers the most capacity, but it needs a minimum width so that the central aisle stays comfortable between the two runs of units. A useful rule: add together the two side depths, add the clear walkway, and check that it fits within the width of the room. If space is short, the U becomes an L with a mixed unit on the third side.
Open, closed or mixed walk-in wardrobe
An open walk-in wardrobe blends into the bedroom, with no doors or partitions separating it, and creates a feeling of spaciousness. It means keeping things tidy in plain sight, and the room needs good ventilation. A closed walk-in wardrobe, whether a room of its own or a run of doors, hides the contents and protects them from dust, at the cost of taking up more space.
The third option is the mixed walk-in wardrobe: open in the everyday area, with rails and shelves on show, and closed where you'd rather hide things, such as out-of-season clothes or shoes. If you're undecided, work out what you want to see from the bed and what you'd rather keep behind a door. Once you have that answer, the layout almost falls into place.
Have you already measured the space?
Send us a photo and the approximate measurements on WhatsApp and we'll give you some initial guidance.
Zones for hanging, folding and storing shoes
- 01
A well-organised walk-in wardrobe separates three zones. Hanging, with rails at two heights for shirts and trousers and a high rail for dresses and coats. Folding, with deep shelves for jumpers, T-shirts and towels. And footwear, with angled shelves or pull-out shoe racks.
- 02
It pays to size each zone to what you actually own. Count the metres of hanging clothes and the pairs of shoes before you start drawing. Shallow drawers suit underwear and accessories, and a shelf at eye level for bags or hats makes a real difference day to day. Setting aside room for a laundry basket stops the walk-in wardrobe filling up with clutter.
Doors, drawers and circulation
Three movements cross in a walk-in wardrobe: walking through, opening drawers and swinging doors. If a door opens into the aisle, it takes up part of the walkway; if it opens outwards, it may hit the headboard. Sliding and bifold doors solve the problem in tight entrances, although they close off less than you might expect.
Drawers are usually forty to sixty centimetres deep and need the same amount of clear space in front to open. If the aisle is eighty centimetres, a fully open drawer almost blocks it. That is why the drawer unit goes at the ends of the walk-in wardrobe rather than in the middle of the route. That way you can move around without tripping over anything.
Latest work by SI, ARMARIO
@si.armario
Made-to-measure wardrobes and walk-in wardrobes
Latest posts


Light and visibility of your clothes
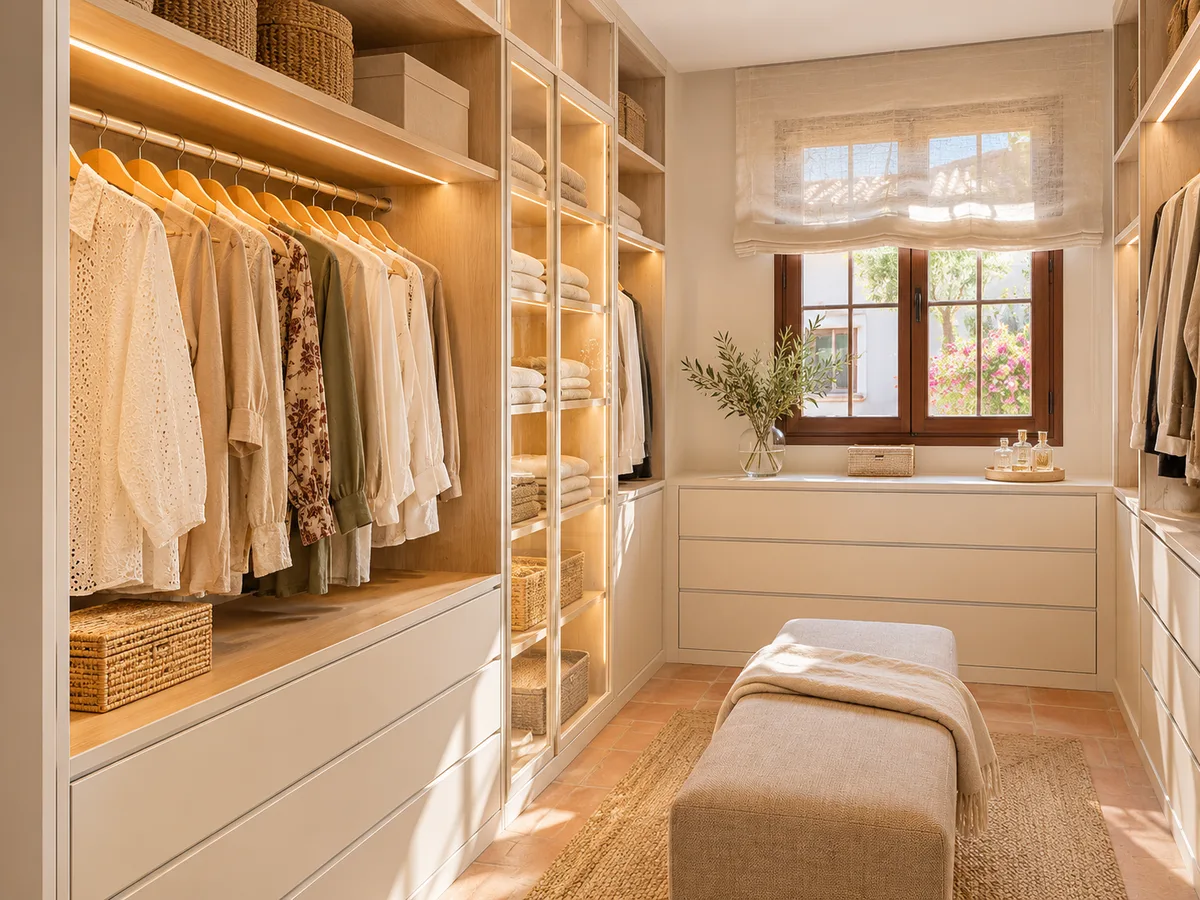
In a walk-in wardrobe with no window, the lighting decides whether you can tell the colour of a garment. An LED strip along the rails, in a neutral tone, shows your clothes without distorting them. Sensor lights come on as you enter and leave your hands free, a practical touch when you're carrying clothes.
A full-length mirror on the clearest stretch of wall helps you get dressed without leaving the walk-in wardrobe. If there is a window, avoid direct sun on delicate fabrics and keep the high shelves for what you use least. The plan should show from the start where the cables come in and where the socket goes, because it is hard to hide wiring afterwards.
Ask us to come and measure up in Gandia
- 01You leave us your name and your area.
- 02We message you on WhatsApp to agree a day.
- 03The measuring visit costs €50 and is free if you place an order.
How the quote for a walk-in wardrobe in Gandia is put together
The cost of a walk-in wardrobe depends on the total length of units, the height they reach, the number of drawers and doors, and extras such as lighting, a mirror or pull-out shoe racks. A U-shaped layout with lots of drawers is a different proposition from a straight-line walk-in wardrobe with rails and shelves.
You can get started without waiting for anyone to visit your home: prepare your design in the configurator and the team will come back with a price guide within 24 hours, at no cost. After that, the measuring visit at your home in Gandia is arranged; it costs €50 if you don't go ahead and is free if you order the walk-in wardrobe. Manufacturing takes two to three weeks on average, and the installation is arranged separately.
What to check in a small room
- 01
In a small room, the minimum walk-in wardrobe is a single line of units with a narrow walkway. You can gain space by removing a door, using sliding doors, fitting shelves up to the ceiling or making use of the space behind the door. Check whether the radiator can be covered by a unit with a grille.
- 02
Also measure the route your clothes take to the walk-in wardrobe and the spots where you leave the ironing board or laundry baskets. If a full walk-in wardrobe won't fit, a fitted wardrobe with a walk-in-style interior can give you the same order. Compare the two options with the measurements in front of you before deciding, and consider an open walk-in wardrobe with a single curtain or sliding door as a middle ground.
Enquiry
Tell us about your project in Gandia
- 1We read your message and look at your photos.
- 2We reply on WhatsApp with a first figure.
- 3We measure up and prepare the final quote. The measuring visit costs €50 if you don't go ahead with the order and is free if you do.
We don't cut a single board until you've approved the design and the price.
Questions
Frequently asked questions about wardrobes in Gandia
After installation: warranty and care for your wardrobe.
What is the minimum space I need for a walk-in wardrobe?
For a straight-line walk-in wardrobe, a free wall with a walkway of around seventy to eighty centimetres in front is enough. L-shaped and U-shaped layouts need a little more width. The floor plan of the room will confirm it.
Is an L-shaped or U-shaped walk-in wardrobe better?
The L is simpler and leaves more room to move; the U offers more capacity if the room is wide enough. It all depends on how much you need to store and the measurements of the room.
Does an open walk-in wardrobe collect dust?
A little more than a closed one, especially on the high shelves. You can reduce it with drawers for what you use least and doors on the seasonal section, and regular cleaning of the shelves is enough.
Can I have a walk-in wardrobe without building work?
Yes, if the room can take freestanding units along the walls. When a partition is built or an alcove is closed off, some building work is also needed, which is arranged separately.
How do I design my walk-in wardrobe in Gandia?
Go to the configurator, choose a straight-line, L-shaped or U-shaped walk-in wardrobe, enter your room measurements and add rails, shelves and drawers. The team reviews your proposal for Gandia and replies with a price guide.
Can I add lighting and a mirror?
Yes, in any made-to-measure walk-in wardrobe. LED strips and a full-length mirror are included in the design from the start, so the wiring and fixings are all sorted.
Shall we talk about your project?
Send us a photo of the space and some approximate measurements on WhatsApp: we'll give you some initial guidance and arrange the measuring visit.