Made-to-measure modular walk-in wardrobes in Gandia
A modular walk-in wardrobe is built from a set of units that each have their own job: a column for hanging, another for folding, a block of drawers, a shoe rack. At SI, ARMARIO, made-to-measure modular walk-in wardrobes in Gandia are drawn up to the real walls of your room, so every unit has the width and height that your clothes and your space call for. Here we explain how the layout works, what can be adjusted and what is worth deciding from the outset.
Shape your next wardrobe.
Try out the measurements, plan the interior layout and choose your finishes. See your idea take shape and share it with us so we can prepare your quote.
Send us your configuration with your measurements and we'll give you a guide price within 24 hours, free of charge. The measuring visit at your home comes afterwards.
Dividing the walk-in wardrobe by function
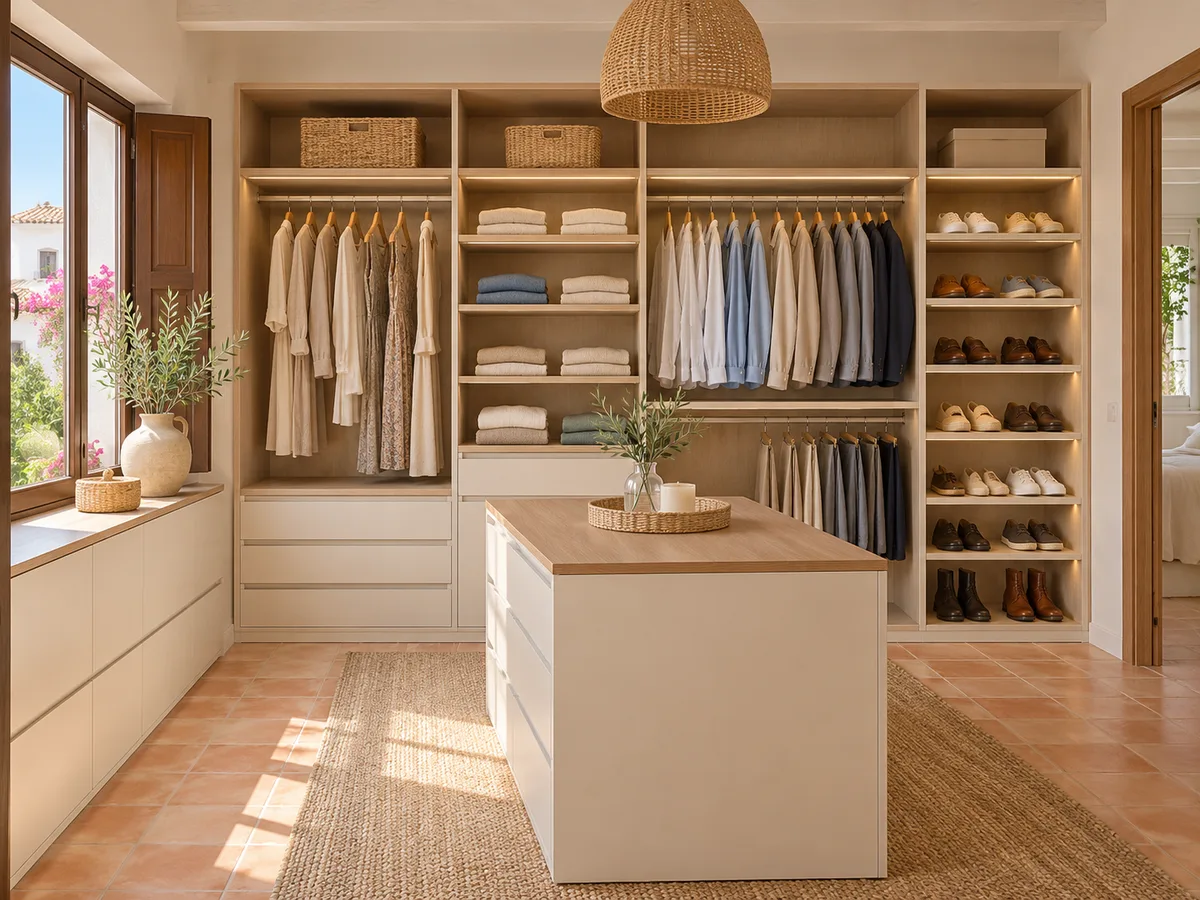
The logic of a modular walk-in wardrobe is to separate the different things you do with your clothes. Hanging shirts, dresses and coats needs a rail and height; folding jumpers and jeans needs shallow shelves; underwear and socks need drawers; shoes need their own block. When each job has its own unit, the wardrobe makes sense at a glance and your morning gets shorter.
To start, empty your current wardrobe and group your clothes by type, measuring how many centimetres of rail your long and short garments take up. That count, more than any aesthetic idea, is what determines how many units of each kind you need.
Modules for hanging, folding and storing shoes
A short hanging unit, with around 100 cm of usable height, takes two rails one above the other and almost doubles the capacity for shirts and trousers folded over a hanger. A long one is kept for coats and dresses. In the folding block, shelves are spaced every 30 or 35 cm so the piles don't get squashed.
Walk-in wardrobe units for shoes work best with angled or pull-out shelves, because you can see the whole pair without moving the others. A drawer with dividers is used for belts, watches and costume jewellery. Each of these units is chosen for what you actually store, not from a catalogue.
Fixed measurements and adjustable elements
Modular doesn't mean standard. The outer dimensions of each column are calculated from your wall, so the whole run reaches from end to end with no leftover gaps. Inside each column, though, adjustable elements are left in place, and adjustable shelves are the clearest example.
Adjustable shelves rest on a row of holes or supports that let you raise or lower them in small steps. If you store jumpers today and shoe boxes tomorrow, you only change the height. The frame, drawers and rails are fixed on site for safety and stability, which is why they are decided before manufacturing.
Have you already measured the space?
Send us a photo and the approximate measurements on WhatsApp and we'll give you some initial guidance.
How to deal with corners and gaps between modules
- 01
Corners are the weak point of almost any walk-in wardrobe. A well-planned corner makes use of the space with an angled rail, a unit with hinged doors that fold back, or a curved shelf, depending on the space and how you want to reach it. A badly planned corner becomes a gap that nobody can get into.
- 02
Small differences in the wall, skirting board or window often appear between units. To absorb them we use made-to-measure finishing pieces: a slim filler panel, a side closure or a wider door front. That way the whole thing looks like a single piece of furniture, rather than a collection of units placed side by side.
Planning for change without expecting impossible extensions
One of the advantages of a walk-in wardrobe built from units is that you can plan ahead: leave a section free for an extra drawer or an additional rail, or choose a depth that will later allow a different type of interior. That is possible within what the structure itself allows.
There are limits worth knowing about. If the layout already fills the whole wall, there will be nowhere to grow without removing something. The sensible approach is to decide from the start which part will stay fixed and which part can change, and note it in the design so that any later change is simple and free of surprises.
Latest work by SI, ARMARIO
@si.armario
Made-to-measure wardrobes and walk-in wardrobes
Latest posts


Open and closed modules in the same layout
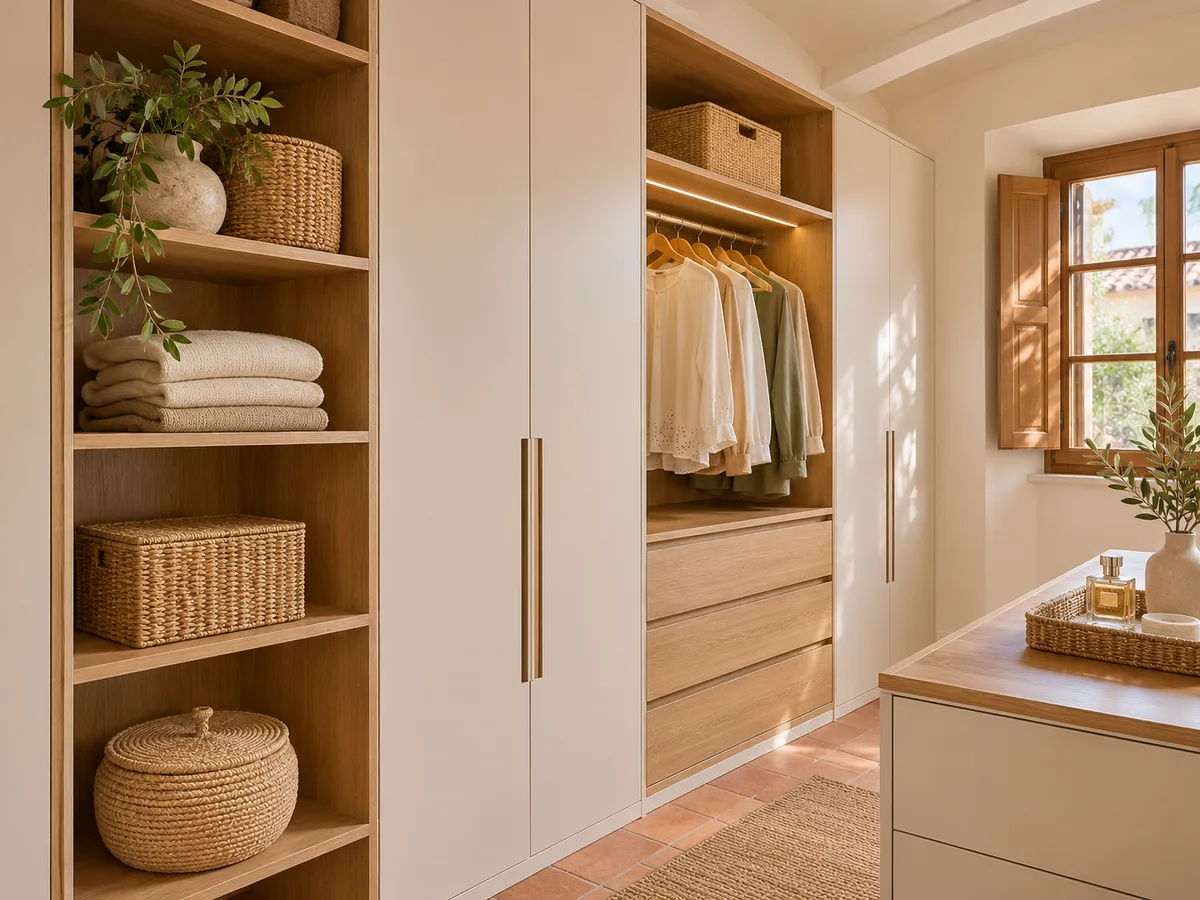
A modular walk-in wardrobe can combine open columns, with clothes on view and easy to reach, and closed columns with doors, where you hide what you don't want to see. The usual approach is to leave the everyday area open and close off seasonal clothes, bags or bedding.
The mix also helps the design. A closed block in the centre with two open columns either side gives symmetry and visual calm. If the walk-in wardrobe is in a bedroom in Gandia and can be seen from the bed, closing the central block stops the space looking cluttered and keeps it looking tidy even if not everything is perfectly folded.
Ask us to come and measure up in Gandia
- 01You leave us your name and your area.
- 02We message you on WhatsApp to agree a day.
- 03The measuring visit costs €50 and is free if you place an order.
Made-to-measure modular vs a standard kit
A standard kit comes with fixed widths and loose parts that you assemble at home. If your wall doesn't match those widths, you end up with wasted space or have to give up a column. A made-to-measure modular walk-in wardrobe starts from your wall and shares out the exact space between the units, with no filler gaps.
Nor should you mix different systems on the fly: the elements are designed to fit together. That's why we don't work with compatibility with other brands here, but with our own design made for your room, with its parts list and dimensions already finalised.
What is measured and what is defined in the quote in Gandia
- 01
To measure up a walk-in wardrobe, we note the length, width and height of each wall, the position of doors, windows, sockets and radiators, and any irregularities in the floor and ceiling. From that we define the number of units, their order, the finishes and the interior layout.
- 02
The process starts with the configurator, which prepares a design and sends it in. The team gives you a price guide, and then comes the measuring visit, which costs €50 if you don't place an order and is free if you do. Manufacturing takes two to three weeks on average and the installation is arranged separately.
Where to start when putting the units together
A good layout starts with the most constrained units: the long-coat unit, which needs full height, and the shoe unit, which needs an area with a flat floor. The others are arranged around them. If the wall has a window or a radiator, the modular walk-in wardrobe is organised around that obstacle, with a low unit underneath and columns on either side.
For a home in Gandia shared by several people, it is worth giving each person their own column, with the rail and shelves at their height. Whoever reaches less only loses the top, and the shared units, such as the belt drawer, go in the centre, where everyone can reach.
Enquiry
Tell us about your project in Gandia
- 1We read your message and look at your photos.
- 2We reply on WhatsApp with a first figure.
- 3We measure up and prepare the final quote. The measuring visit costs €50 if you don't go ahead with the order and is free if you do.
We don't cut a single board until you've approved the design and the price.
Questions
Frequently asked questions about wardrobes in Gandia
After installation: warranty and care for your wardrobe.
Does modular mean standard sizes?
No. The unit widths are calculated for your wall, and only the interior is organised with repeatable parts, such as shelves or drawers. The result fills the available space with no leftover gap.
Can the shelves be raised or lowered when what I store changes?
Yes, with adjustable shelves. They are repositioned on the supports without any special tools. The frames, rails and drawers are fixed from manufacture.
Will I be able to add another unit in a few years?
It depends on the space. If a section is left free at the design stage, another unit can be added later. If the wall is already full, extending would mean replacing a piece.
Can I buy the units separately and assemble them myself?
No. Every modular walk-in wardrobe in Gandia is designed, made and fitted for a specific room, with its own parts plan.
Does a modular walk-in wardrobe work in a narrow room?
Yes, if the walkway width is carefully planned. In a narrow space we opt for shallow units on one side only, or for a double-sided layout with a central aisle that lets you move around comfortably.
Shall we talk about your project?
Send us a photo of the space and some approximate measurements on WhatsApp: we'll give you some initial guidance and arrange the measuring visit.