A
Fitted wardrobes
For gaps between walls, alcoves and corners. Floor to ceiling and a precise fit, even when the walls aren't square.
Ideal for alcoves, ends of corridors and older built-in cupboards.
Made-to-measure wardrobes and walk-in wardrobes · Gandia
Benirredrà is a municipality in La Safor whose boundaries are entirely surrounded by those of Gandia, and from Gandia we also take on requests for made-to-measure wardrobes in Benirredrà. Whether you want to replace the wardrobe in your bedroom, create a walk-in wardrobe or make use of a hallway, here is a guide to help you prepare your measurements, choose doors and interior fittings, and arrive at the quote with clear ideas.
Try out the measurements, plan the interior layout and choose your finishes. See your idea take shape and share it with us so we can prepare your quote.
Send us your configuration with your measurements and we'll give you a guide price within 24 hours, free of charge. The measuring visit at your home comes afterwards.
01 — Solutions in Benirredrà
For gaps between walls, alcoves and corners. Floor to ceiling and a precise fit, even when the walls aren't square.
Ideal for alcoves, ends of corridors and older built-in cupboards.
Complete wardrobes with doors that need no room to open. With mirror, glass or other finishes.
Ideal if the bed is close by or you have less than 1 m clear in front.
Open or closed, straight, L-shaped or U-shaped. Laid out around what you store, not around a standard module.
Ideal from around 1.5 m wide.
02 — In Benirredrà
Benirredrà has its own town council, so if your project includes building work that needs a licence, the paperwork is handled there and not by Gandia. In most cases a made-to-measure wardrobe doesn't need one; what you do need is reliable measurements. Say you want to replace the wardrobe in the main bedroom with a larger one. Start by measuring the wall from floor to ceiling, and check whether there is a tall skirting board, a pipe or a moulding that sticks out.
Then photograph the whole wall, the area around the bed and the bedroom door. With those photos and your measurements, open the configurator and try out different combinations of units and doors. If you're missing a measurement, message us on WhatsApp and we'll sort it out before anything is drawn. Once the design is ready, send it over and we'll review it against your measurements and give you a price guide. The measuring visit comes afterwards, not before. If your bedroom has a ceiling with an exposed beam or a wall with a step in it, mention it in your message: these details change the shape of the pieces and are best drawn in from the start, rather than corrected once the wardrobe has been made.
Tell us about your space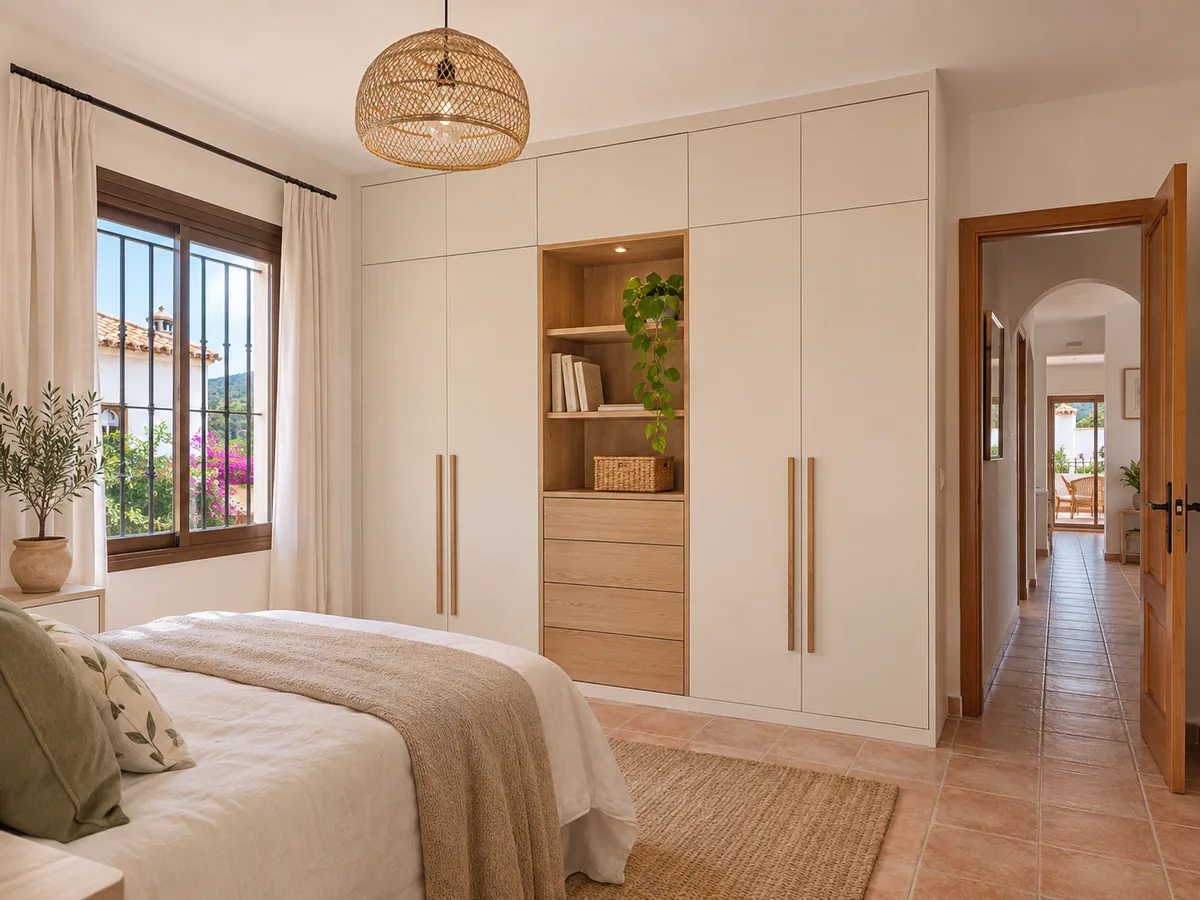
Look at Benirredrà on the map and you'll see a small municipality of around 0.4 km², with Gandia all around it. For anyone ordering a wardrobe, that closeness means requests are handled in exactly the same way as those in Gandia: configurator, review of measurements, price guide and, if you decide to go ahead, a measuring visit.
There is no separate form and no surcharge because of the name of the municipality. The only thing that changes is where you give your address, which we use to organise the visit and the installation. If you have any doubts about our service area, take a look at the areas page or message us before sending anything.
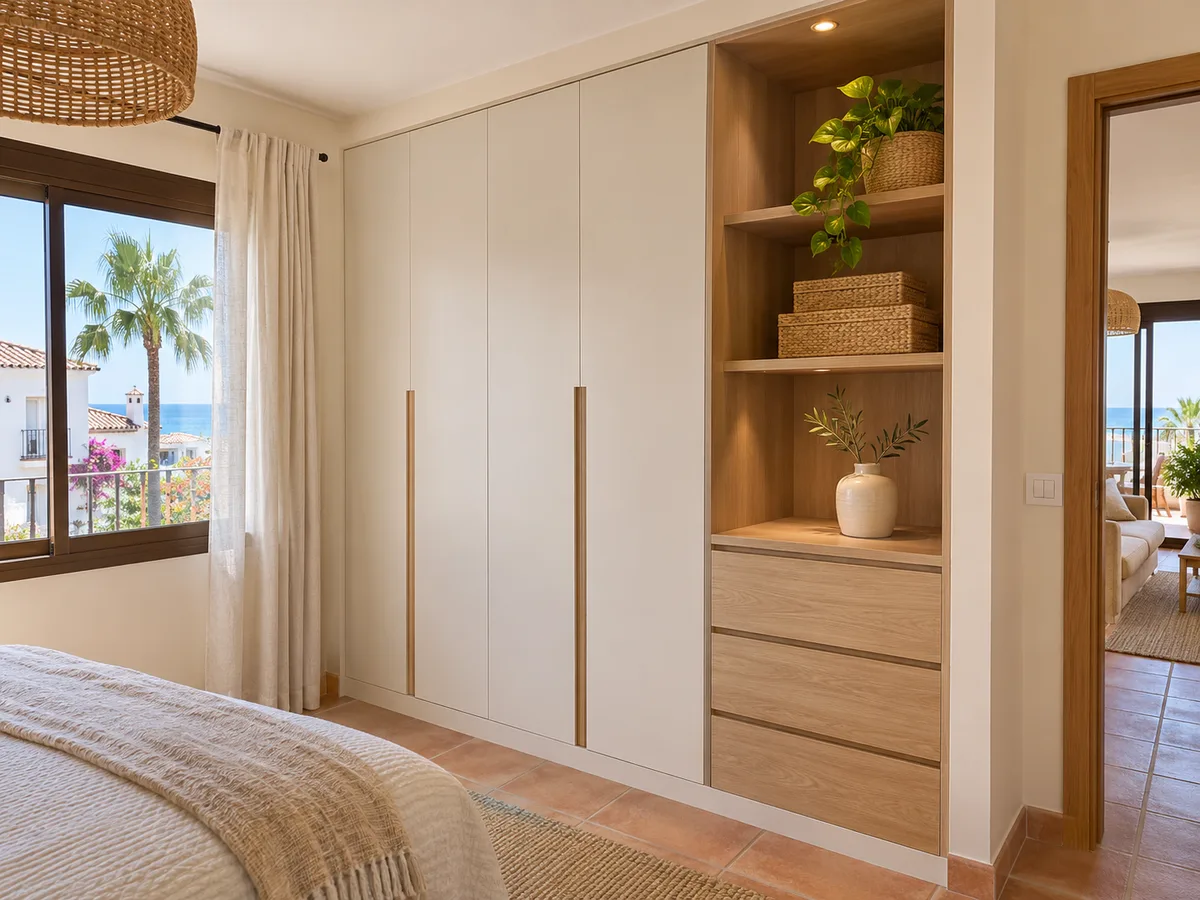
Latest work by SI, ARMARIO
@si.armario
Made-to-measure wardrobes and walk-in wardrobes
Latest posts
In a home with a long hallway or a small entrance hall, a shallow wardrobe can be the best idea. With around thirty-five or forty centimetres of depth, you can fit shelves, drawers and a rotating rail for jackets, and the passage stays clear.
Think about what gets stored near the door: coats, bags, shoes, household linen and cleaning products. A front with plain sliding or hinged doors blends in with the wall, even in an entrance hall in Benirredrà. If there is a meter or a fuse box, an accessible access panel is left. Include the width of the hallway in your request for a wardrobe in Benirredrà, so we can work out how much space remains once the wardrobe is in place.
Send us a photo and the approximate measurements on WhatsApp and we'll give you some initial guidance.
If your home has a room that is rarely used, turning it into a walk-in wardrobe can be more practical than filling the bedroom with wardrobes. One wall with units in a row, another with a double rail and a central drawer unit are enough to organise clothes for two people.
Leave a gap of at least seventy centimetres between the rows and think about where you'll put the mirror. If the window lets in light, keep it clear. LED lighting inside is planned from the outset, because it determines where the cable runs. If the room still has old furniture in it, measure the empty space and send us the measurements without waiting for it to be cleared.
A child's wardrobe isn't the same as an adult's, but you needn't redo it every three years either. A hanging rail that adjusts in height and shallow drawers mean the same wardrobe can grow with them. The high shelves are kept for blankets and toys that aren't used every day.
If two siblings share a room, it's a good idea to separate their areas with an internal divider and a different colour or handle for each. Doors with washable finishes stand up better to everyday use. In your request, give us their approximate ages and what will be kept in the wardrobe, and the design will come out closer to what you need.
The visit is there to confirm what you have already sent, not to start from scratch. That's why it helps to have the room cleared: the space free, the floor visible and the walls accessible. If the new wardrobe is replacing an old one, leave it empty and, if you can, taken apart.
Have the plan or sketch you sent to hand, along with a list of questions: whether the sliding door will catch on the frame, whether the top cupboard reaches the beam, whether the mirror fits next to the window. Whoever measures up checks squareness, plumb, sockets and the route the wardrobe will take into the room, and notes any difference from your measurements. With that check done, the final design of your wardrobe in Benirredrà is settled and you can move on to having it made with verified measurements.
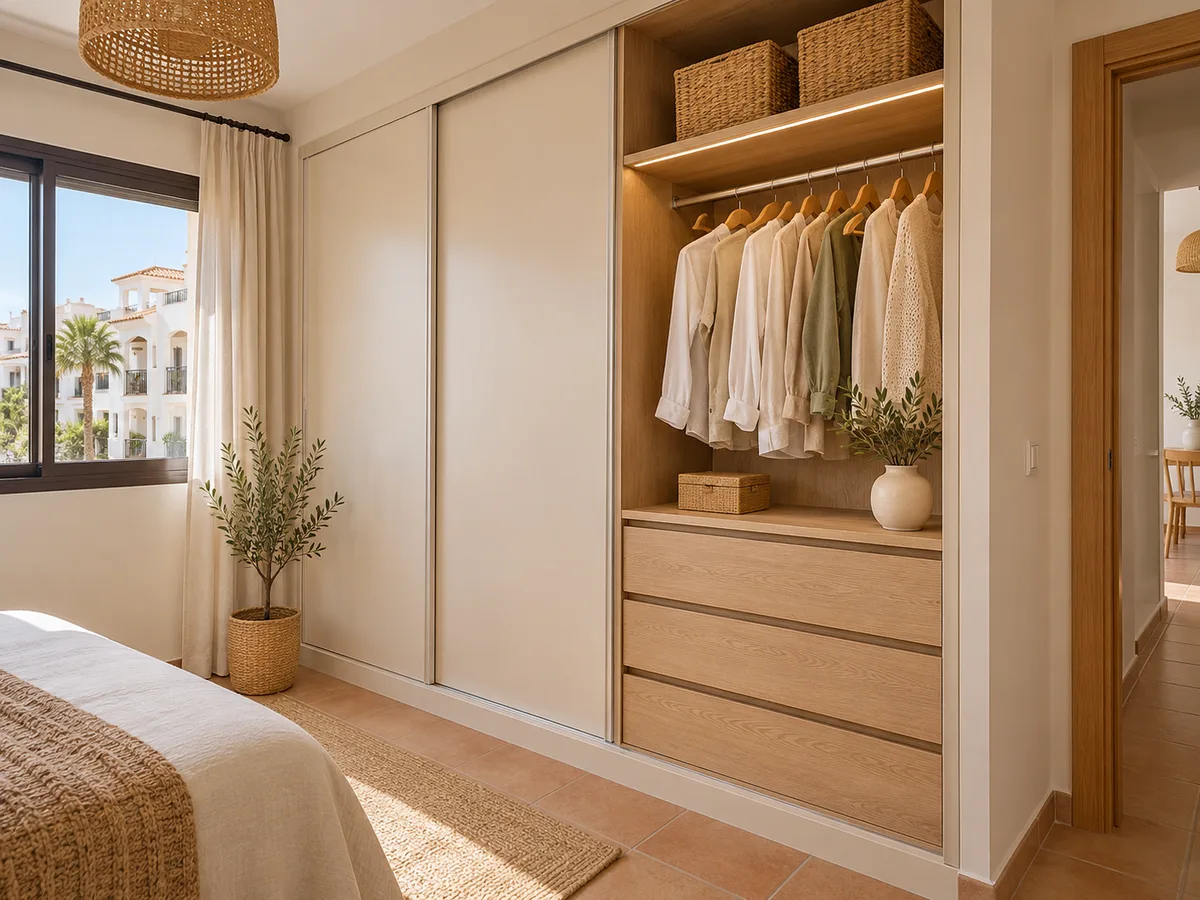
Matt doors in neutral tones go with almost any floor and wipe clean with a cloth. If you'd like the wardrobe to stand out, a bold colour on the doors with the rest of the room kept understated adds character without overdoing it. The mirror plays a practical role: it makes the space feel bigger and saves hanging another one on the wall.
Think about the handle too. Decide how many panels you want to see: three equal panels give a tidy look, whereas one wide panel with a narrow one breaks the rhythm and needs to be justified by the wall. An integrated profile keeps the front smooth, while a visible handle adds a decorative detail and is easier to grip. You can try everything out first in the configurator and save several versions to compare at your leisure.
The price depends on the surface area of the front, the doors and the interior. That's why the first step is the design: you send it in with your measurements and, within 24 hours of us receiving it, we give you a price guide, free of charge. If you decide to go ahead, the measuring visit is free when you place your order; if you don't order, it costs €50.
Once the design is approved, making the pieces takes two to three weeks on average, and the installation is arranged separately to suit your calendar, with no rush, so that the room is clear and the residents' association, if there is one, has been notified. To see the whole process, read how we work or go straight to the quote form.
Quote
With your name, a phone number and a photo of the space, we can get started.
What happens next
Frequently asked questions
Yes. Benirredrà is within our service area around Gandia. Send us your measurements and photos, or put together a design in the configurator, and we'll review your request.
Benirredrà Town Council, because it is an independent municipality. A made-to-measure wardrobe doesn't normally need a licence, but if your renovation includes building work, check the procedure with them.
Measure the clear width and subtract the depth of the wardrobe: what's left is your passageway. With thirty-five or forty centimetres of depth, there's usually a comfortable walkway left. Send us the measurement and we'll work it out for you.
Yes. Before the measuring visit, the doors, interior and finishes can still be adjusted. Message us with the changes and we'll review the proposal with your new ideas.
It's only charged if you end up not ordering the wardrobe, and it's scheduled after you've received the price guide, once you want to go ahead.
Send us your configurator design, or the measurements of the room with a few photos. We'll review your request and give you a quote guide from Gandia.

