A
Fitted wardrobes
For gaps between walls, alcoves and corners. Floor to ceiling and a precise fit, even when the walls aren't square.
Ideal for alcoves, ends of corridors and older built-in cupboards.
Made-to-measure wardrobes and walk-in wardrobes · Gandia
If you live in Beniopa and your room can't take an off-the-shelf wardrobe, here's how to plan one made to your measurements. Made-to-measure wardrobes in Beniopa are drawn around your actual wall: its depth, its recesses and the walkway that has to stay clear. We'll explain how to measure up, which doors to choose when depth is short and how to prepare your request from the configurator.
Try out the measurements, plan the interior layout and choose your finishes. See your idea take shape and share it with us so we can prepare your quote.
Send us your configuration with your measurements and we'll give you a guide price within 24 hours, free of charge. The measuring visit at your home comes afterwards.
01 — Solutions in Beniopa
For gaps between walls, alcoves and corners. Floor to ceiling and a precise fit, even when the walls aren't square.
Ideal for alcoves, ends of corridors and older built-in cupboards.
Complete wardrobes with doors that need no room to open. With mirror, glass or other finishes.
Ideal if the bed is close by or you have less than 1 m clear in front.
Open or closed, straight, L-shaped or U-shaped. Laid out around what you store, not around a standard module.
Ideal from around 1.5 m wide.
02 — In Beniopa
Imagine your bedroom in Beniopa is just over two and a half metres wide and the bed takes up almost the whole middle of the room. A classic 60 cm deep wardrobe would leave a gap that barely lets one person through. In that case, the sensible thing is to try a slimmer unit, 40 to 50 cm deep, with the rail turned sideways or with pull-out hangers so the clothes hang side-on.
The first step is to measure the clear distance between the wall and the edge of the bed, or to the nearest doorway, and write it down. The second is to decide what gives: a little capacity in depth, in exchange for gaining height and reaching the ceiling with a top cupboard. The third is to choose doors that don't need swing space. With those three figures, the design stops being a hunch and becomes a plan.
This is only one possible case. If your room is wider, or if the space is in a hallway or an entrance, the layout changes completely, which is why the design always starts from your measurements and not from a fixed model.
Tell us about your space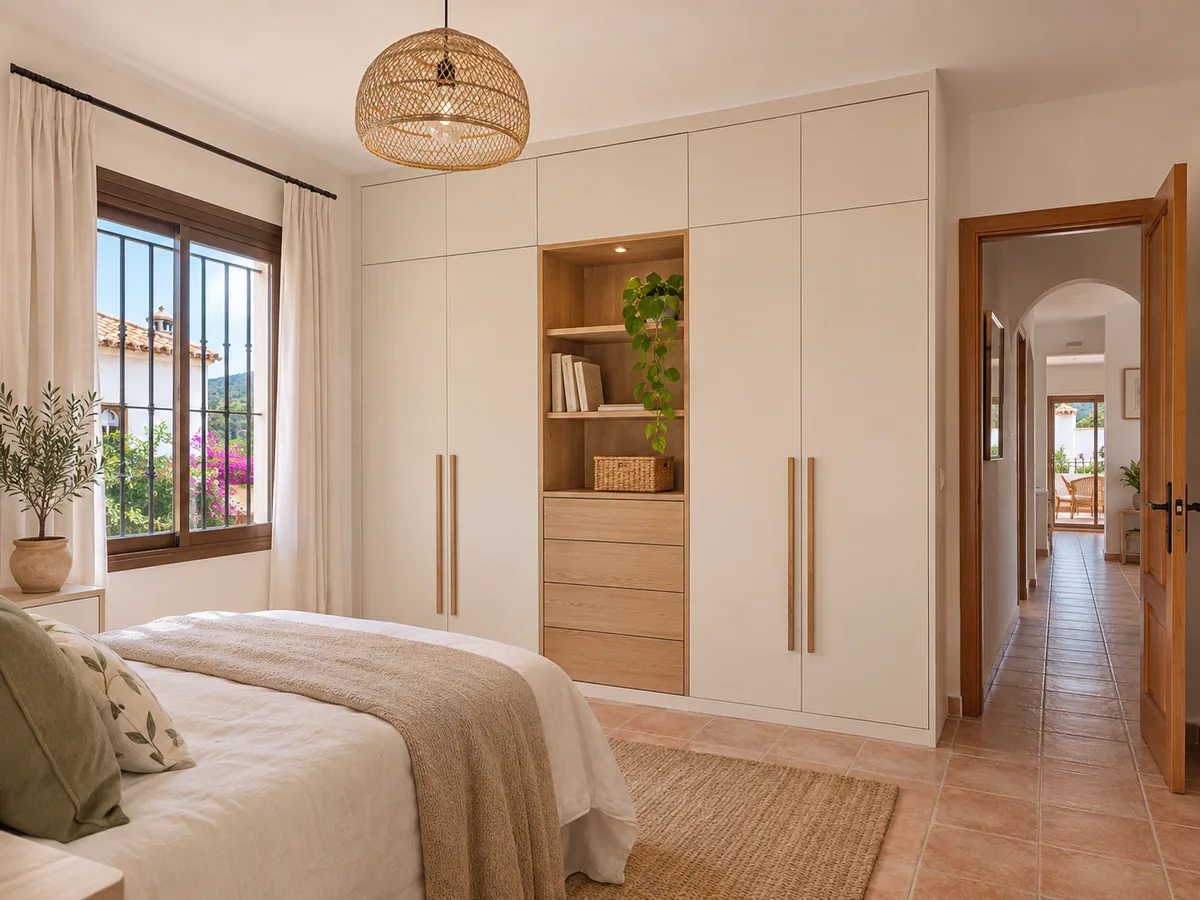
The depth shown on a spec sheet isn't the depth you actually get to use. You have to subtract the thickness of the door, the space for the hangers and, if there's a skirting board or a heating plinth, whatever protrudes from the wall. Measure from the bare wall to the point where the front will end, at three different heights, because a wall can lean out of true.
Look out for anything that sticks out: a radiator, a shutter box, a door frame. Those elements set the smallest dimension, and that's the one that counts. A side-on photo with the tape measure against the wall helps us check it remotely, and if you're unsure about any measurement, note it down as it is on the form so it can be checked at the visit.
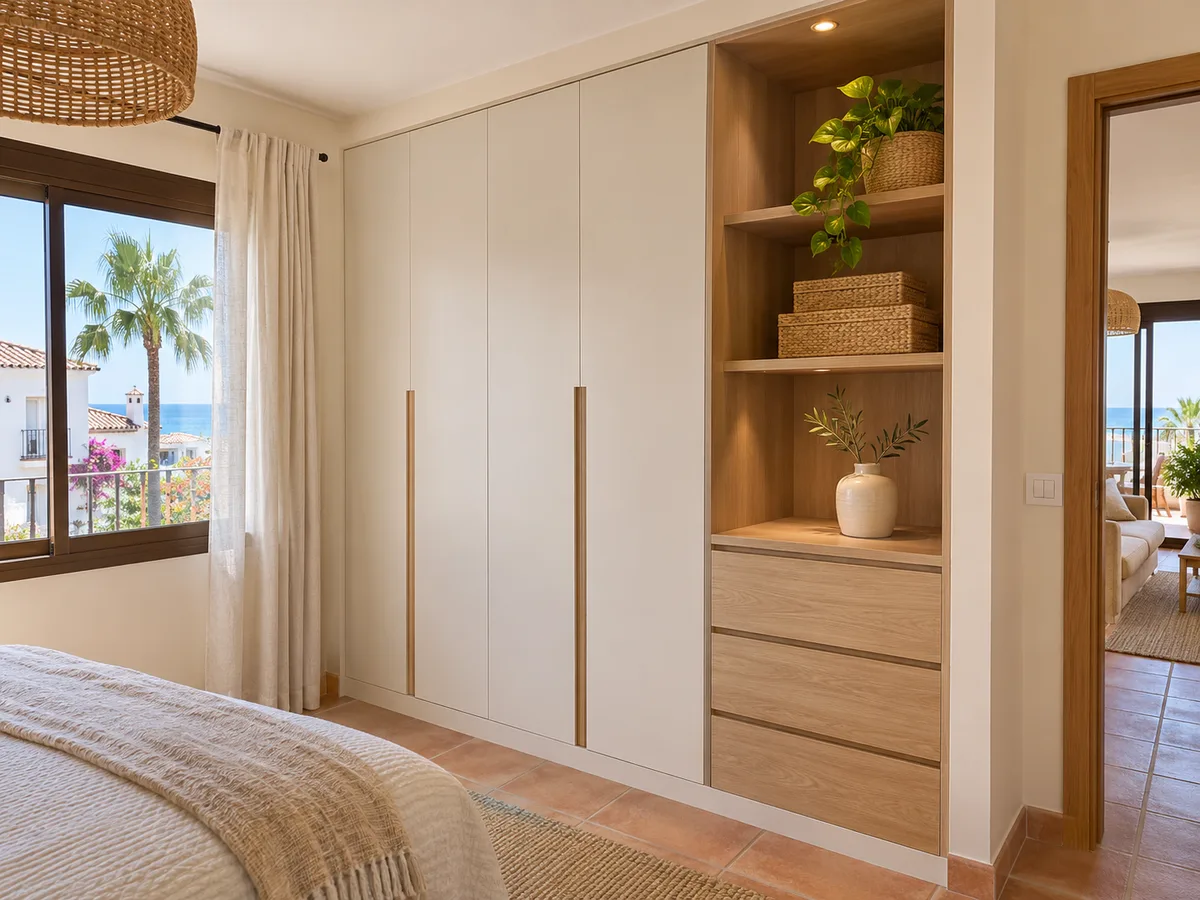
Latest work by SI, ARMARIO
@si.armario
Made-to-measure wardrobes and walk-in wardrobes
Latest posts
With little space in front, sliding doors are the most common answer, because each panel moves parallel to the front. The price of that convenience is that only half of the interior is open at a time, so it's worth placing what you use every day in the most accessible section.
Hinged doors give full access, but each panel needs almost its own width on the floor to swing open. If the wardrobe has three narrow sections, opening just one door at a time may be enough. Also check which way the doors open in relation to the bedroom door, so that none of them hits it. To see both options in detail, take a look at our page on wardrobes with sliding doors and the one on hinged doors.
Send us a photo and the approximate measurements on WhatsApp and we'll give you some initial guidance.
A shallow depth means planning the interior around your clothes rather than around looks. Shirts and jackets fit hanging sideways on a pull-out rail; jumpers and folded clothes go in drawers or shallow shelves that you can reach without pulling out the whole pile.
The top cupboard takes whatever you don't use daily: suitcases, blankets, out-of-season clothes. A narrow column for angled shoes or a shallow shoe rack fits at one side. If you'd like more layout ideas, see the section on wardrobe storage, and make a note of any long garments so the rail is fitted at exactly the right height.
The cost depends mainly on the surface area of the front, the type of doors and the number of drawers and accessories. A narrow wardrobe isn't always cheaper, because taking the front up to the ceiling and finishing an uneven wall properly takes work. Sliding doors with a mirror or glass add to the front at a different price from plain panels.
If your home is in Beniopa, once you've prepared your design in the configurator we receive the measurements, the interior fittings and the doors; the team gives you a price guide and, after that, the measuring visit is arranged. That visit costs €50 if you end up not ordering the wardrobe, and is free if you go ahead. The factors that make up the price are explained under prices.
Not everything you want to store has to go in a wall wardrobe. If the room has spare space on one side, an open walk-in wardrobe in a corner may be a better solution for everyday clothes. If there's a recess in a hallway, a shallow fitted wardrobe makes use of that space without taking up anything else.
In a flat in Banyosa, Cases Noves or Llarguer the question is the same: where is the free space and how much can be built? Think about how many metres of hanging clothes you have, how many pairs of shoes and how many bulky items, and with that we compare made-to-measure walk-in wardrobes with a continuous front before deciding.
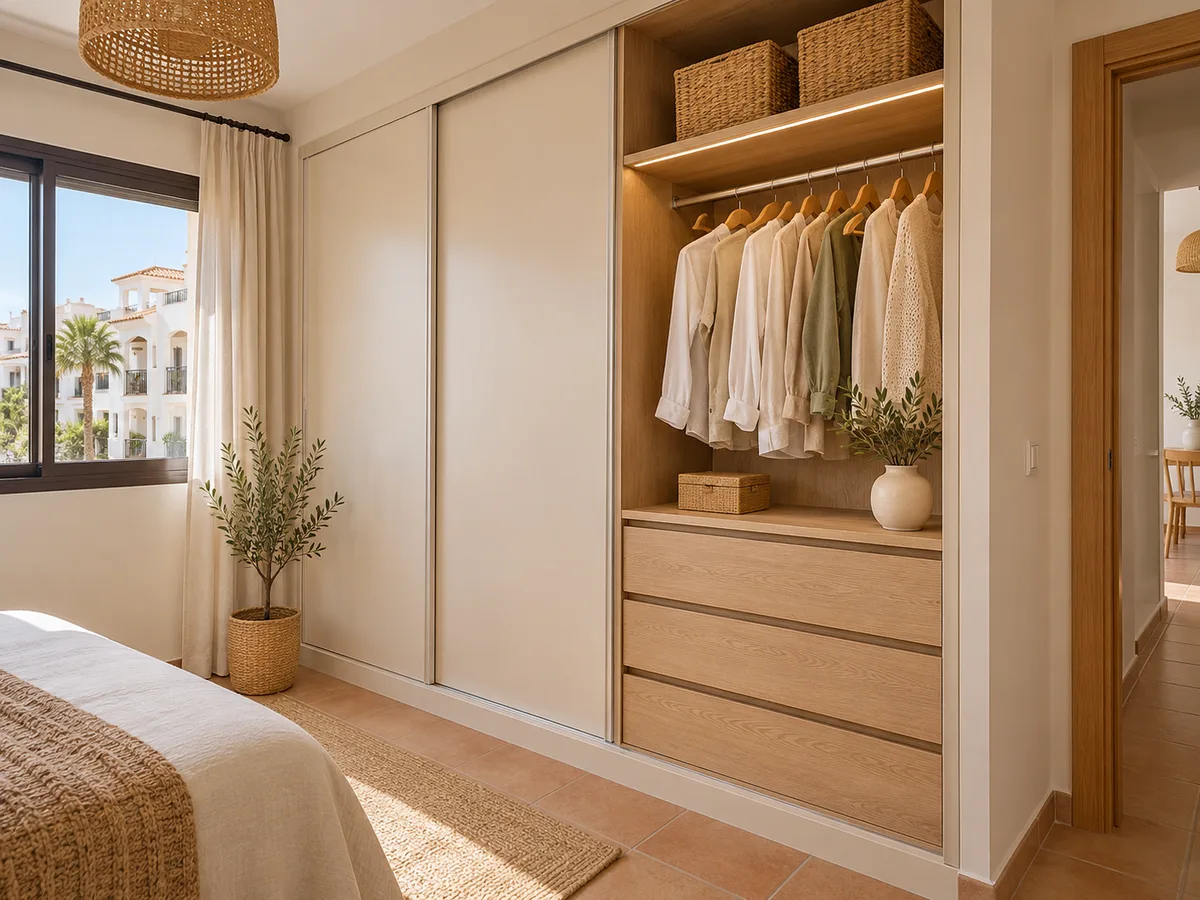
When two people dress from the same wardrobe, half the problem is timing: one is looking for a shirt while the other is putting on shoes. A narrow front can be solved by dividing the interior into two zones, each with its own rail, drawers and shelves, so each person only opens their own side.
In a short bedroom in Beniopa, this is combined with sliding doors with independent panels and a shared top cupboard for what's stored by season. If there's a child, it's worth leaving the low rail adjustable, because the layout gets reworked every few years. Note down who uses what and how many long garments you have, and it will be reflected in the design.
Beniopa is a district of Gandia, so any building formalities affecting your home are checked with Gandia Town Council. For an ordinary wardrobe, a piece of furniture with no structural work, nothing more is rarely needed, but if your project involves partition walls or installations, ask before requesting the design.
The exact address of the project is confirmed with you when you send your request, whether it's in the old part of Beniopa, near the parque de l'Alqueria Nova, or on another street. If you live in a block with a residents' association, let us know the delivery day so that the lift and access can be reserved. More detail in how we work and in the areas of Gandia.
Quote
With your name, a phone number and a photo of the space, we can get started.
What happens next
Frequently asked questions
The rail is turned sideways or replaced by pull-out hangers, and the drawers are made shorter. You gain space with a top cupboard up to the ceiling and with sliding doors that don't intrude into the room.
It's worth considering if the front is very closed in or the room gets little light, because a shallow depth doesn't let the room's light in. It's decided at the design stage, so the power point can be prepared.
After the measuring visit, once the dimensions, the type of doors and the interior have been confirmed. Before that, there's only a guide based on your configuration.
The width, height and depth of the space at several points, photos from the front and from the side, and the distance to the bed or the door. With that, we can check whether the design will fit.
You give the full address when you send the request, and it's confirmed by WhatsApp or by e-mail. The Beniopa area is treated as part of the municipality of Gandia for formalities.
Prepare your design in the configurator or message us on WhatsApp with your room measurements and we'll guide you through the next step of the project.

