A
Fitted wardrobes
For gaps between walls, alcoves and corners. Floor to ceiling and a precise fit, even when the walls aren't square.
Ideal for alcoves, ends of corridors and older built-in cupboards.
Made-to-measure wardrobes and walk-in wardrobes · Gandia
A poorly used corner is often where an awkward wardrobe begins. If you are thinking about made-to-measure wardrobes in Benipeixcar, this page will help you decide what to do with a corner, a short wall or an irregularly shaped room. You will see how to measure up, which doors work at an angle and how to send your design from the configurator to receive a price guide.
Try out the measurements, plan the interior layout and choose your finishes. See your idea take shape and share it with us so we can prepare your quote.
Send us your configuration with your measurements and we'll give you a guide price within 24 hours, free of charge. The measuring visit at your home comes afterwards.
01 — Solutions in Benipeixcar
For gaps between walls, alcoves and corners. Floor to ceiling and a precise fit, even when the walls aren't square.
Ideal for alcoves, ends of corridors and older built-in cupboards.
Complete wardrobes with doors that need no room to open. With mirror, glass or other finishes.
Ideal if the bed is close by or you have less than 1 m clear in front.
Open or closed, straight, L-shaped or U-shaped. Laid out around what you store, not around a standard module.
Ideal from around 1.5 m wide.
02 — In Benipeixcar
Picture a bedroom in Benipeixcar where the longest wall holds the bed and the only free space for storing clothes is a corner between two walls. If you fit a straight wardrobe, the last stretch becomes unreachable and the dead corner fills up with boxes. If you extend it with a corner unit, you gain capacity, but you need to think about how you will reach the back.
The first decision is the format: two L-shaped sections that meet in the corner, a unit with rotating shelves or a panel that opens diagonally. The second is the door, because a hinged door in a tight angle can clash with the one next to it. The third is the interior layout: it makes sense to put what you use every day in the easy-to-reach areas and leave the deep corner for things you rarely take out.
This is an example, not a portrait of the homes in the neighbourhood. If your corner is larger or smaller, or if the room has a window on one of the walls, the layout changes. That is why we start from your measurements and a photograph of each wall.
Tell us about your space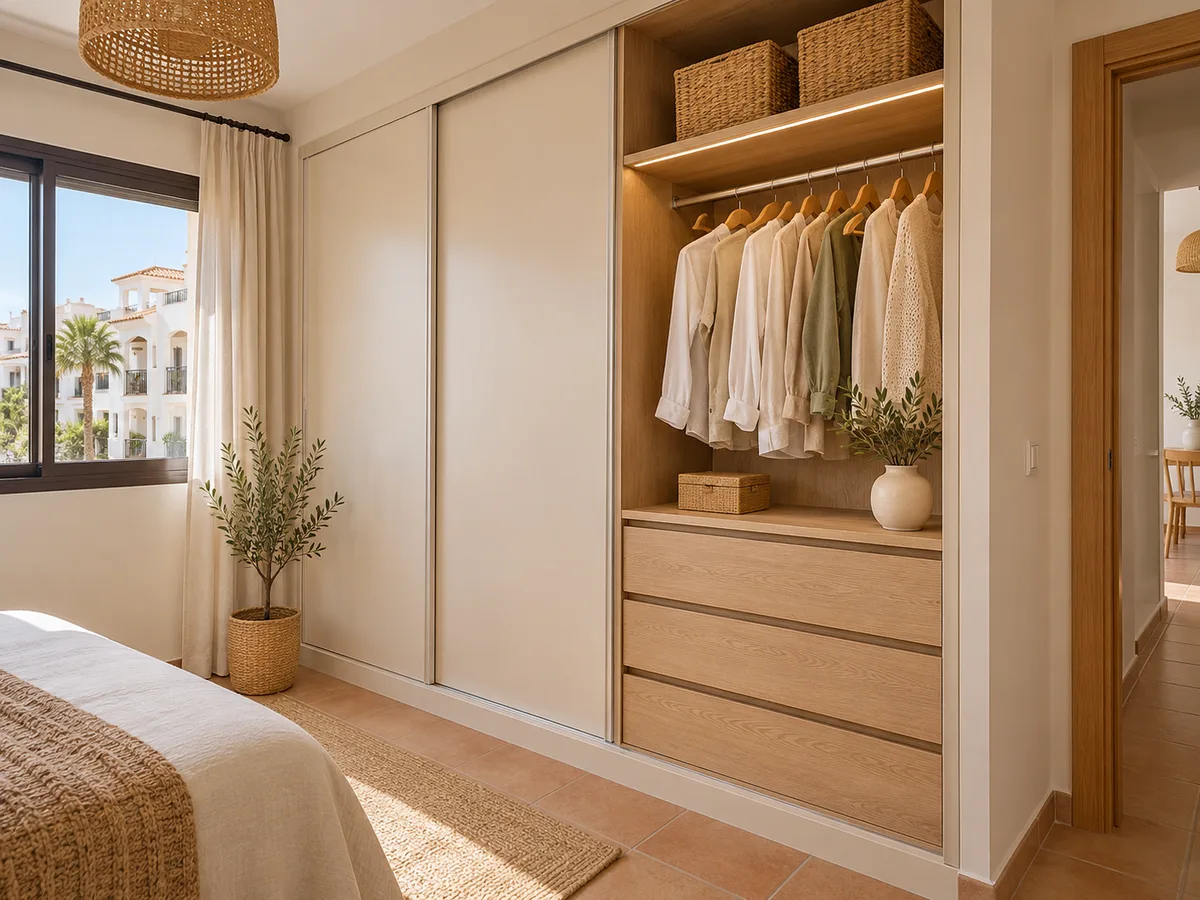
A corner is rarely an exact ninety degrees. Measure the angle with a set square or a phone app, and measure both walls at three different heights. If one of them has a pillar, a shutter box or a radiator, draw its position and its distance from the corner.
Then measure what is in front: to the bed, to the bedroom door, to the window. Those distances determine whether a hinged door will fit or whether sliding doors suit you better. Send the photographs with the tape measure in place and the measurements noted on a sketch; that lets us see whether a scribing strip is needed on a wall that is not plumb.
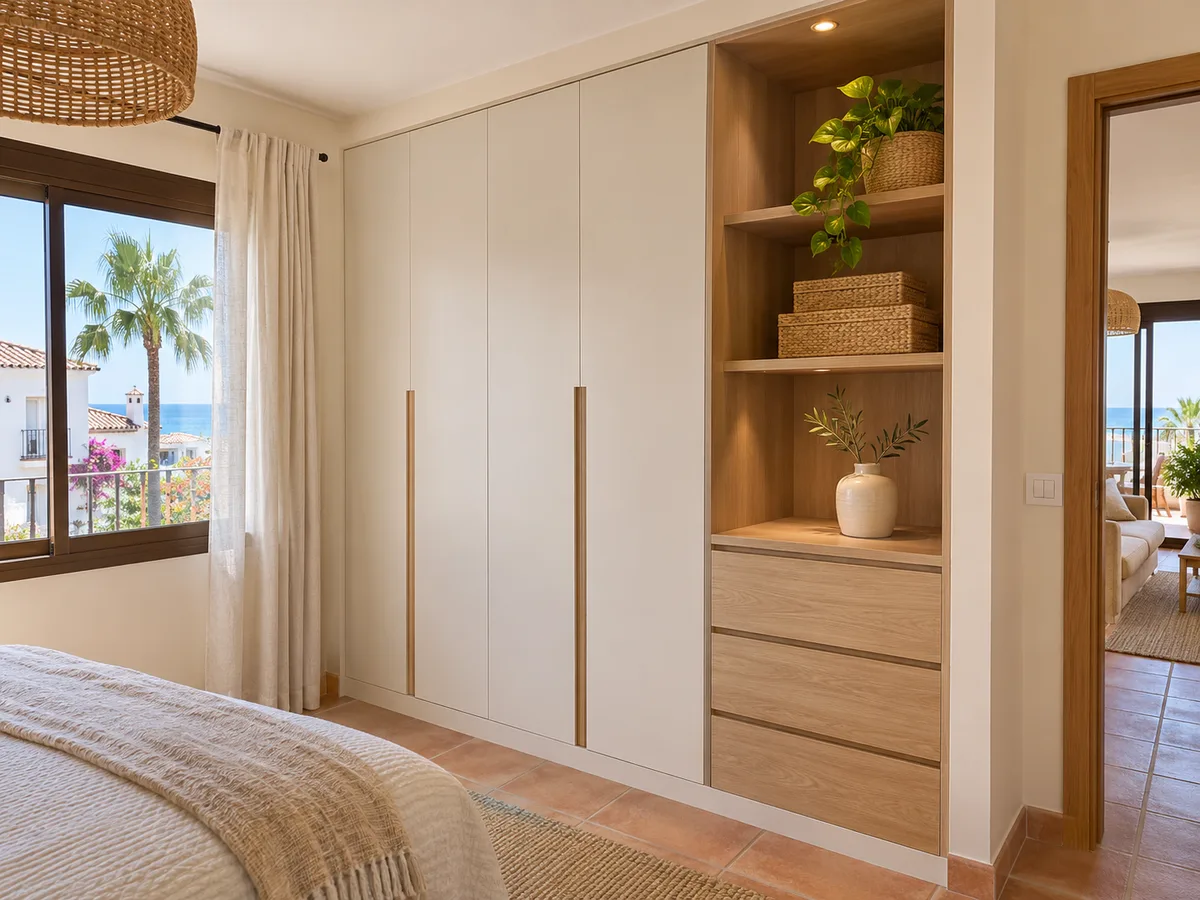
Latest work by SI, ARMARIO
@si.armario
Made-to-measure wardrobes and walk-in wardrobes
Latest posts
In a corner, a hinged door gives you full access, but each door needs its swing radius, and two doors opening towards the same point get in each other's way. A wardrobe with the hinge on the outer side and the opening towards the centre of the room usually solves this.
Sliding doors work well along the straight run but cannot turn the corner, so the usual approach is to combine them: sliding doors along the long section and a hinged door in the corner. Take a look at the wardrobe with hinged doors and the one with sliding doors to compare how much free space each needs before you decide.
Send us a photo and the approximate measurements on WhatsApp and we'll give you some initial guidance.
The back of a corner is deep and dark, so it is best used for things you rarely need: suitcases, duvets, seasonal boxes. Rotating or pull-out shelves let you bring them forward without climbing halfway in.
For a corner wardrobe in Benipeixcar, the straight sections, which you open every morning, hold the rails, drawers and shoe rack. A simple interior LED strip also helps in the deepest part of the corner, where the room's light doesn't reach; if you want one, it needs to be decided before manufacture so the power point can be prepared. You can find layout ideas in storage for wardrobes.
The corner unit has more parts and more fittings than a straight section, and finishing against an uneven wall adds hours of work. This applies to a project in Benipeixcar just as it does to any other: the price comes from the measurements and from what goes inside. Height also matters (whether it reaches the ceiling or not), as do the doors and interior accessories such as drawers or pull-out rails.
The process is simple: you prepare your design in the configurator, enter your measurements and, with that information, receive a price guide. Then the measuring visit is arranged, which costs €50 if you don't go ahead and is free if you order the wardrobe. The factors behind the price are summarised in prices.
If the room has a corner and a free side wall, it is worth comparing with a walk-in wardrobe. Two walls with rails and drawers give you more hanging space than a closed wardrobe of the same depth, and they don't need doors if the space sits behind a curtain or a door leaf.
In many projects in Benipeixcar, a walk-in wardrobe is a realistic alternative to a closed wardrobe. You need to leave a walkway of between eighty and ninety centimetres to get dressed comfortably. If there isn't room, an L-shaped wardrobe with closed doors will be more realistic. In small walk-in wardrobes you will find an overview of the formats that fit into just a few square metres.
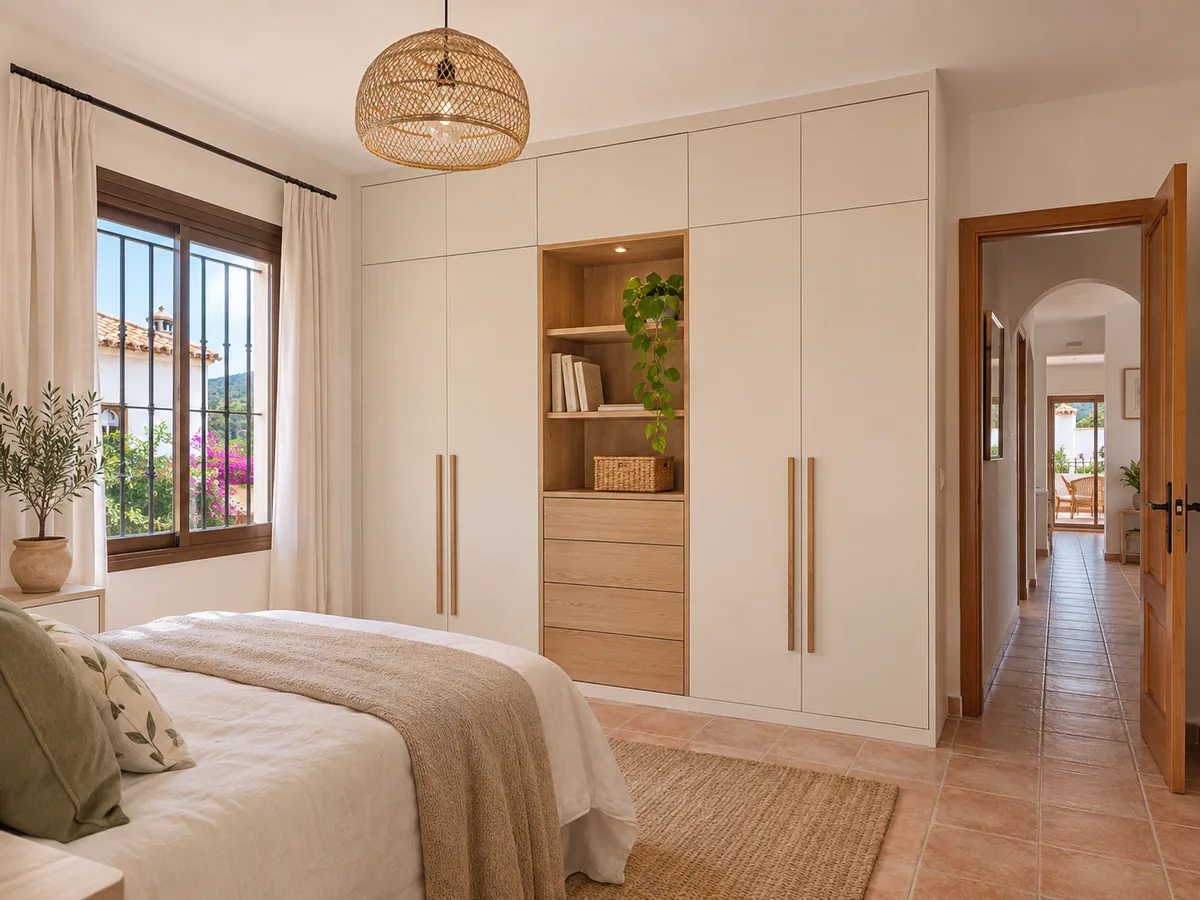
Before the furniture arrives, clear the wall where it will go and remove any pictures, shelves and curtains that get in the way. If the floor is delicate, protect the route from the front door of the home. Check that the units, which can be long in an L-shaped set, will fit through the hallway, the stairs and the bedroom door.
Think about the light points and sockets in the corner too, because a corner wardrobe can cover them. Note which ones you want to keep and where they will be moved to. Manufacturing takes an average of two to three weeks from agreement, and installation is arranged separately, so it is best to set the date once the room is ready.
Benipeixcar belongs to the municipality of Gandia, so the Ayuntamiento de Gandia is the authority to approach if your work needs any permit. A carpentry wardrobe doesn't usually require one, and checking beforehand avoids surprises, but a renovation involving partition walls may call for an enquiry.
You give the project address when you send your request, and it is confirmed afterwards by WhatsApp or email. If you live in a building with a lift, it is a good idea to let the residents' association know about the delivery day. See how we work and the areas of Gandia, and if your project is nearby, the one for Benirredrà too.
Quote
With your name, a phone number and a photo of the space, we can get started.
What happens next
Frequently asked questions
By dividing it into an everyday zone and a reserve zone, with pull-out or rotating shelves in the deep part. That way the corner is put to use without you having to climb into it every day.
Roughly the width of the door in front of the unit, and a little more if the wardrobe is next to a bed or a door. It is measured before the design so we know whether another solution would suit better.
Send it anyway through the quote form, with measurements, photographs and a description of what you want. It is reviewed by hand and we will tell you what information is missing.
The measurements of each wall, any fixed obstacles, the type of doors you want and the interior. With those we review the configuration and, after the visit, finalise the price.
With the full address you enter in the request. It is confirmed through the contact channel you choose and taken into account when planning the visit.
Start with the configurator or message us on WhatsApp with photographs of your corner and the measurements of each wall, and we'll tell you how to proceed.

