A
Fitted wardrobes
For gaps between walls, alcoves and corners. Floor to ceiling and a precise fit, even when the walls aren't square.
Ideal for alcoves, ends of corridors and older built-in cupboards.
Made-to-measure wardrobes and walk-in wardrobes · Gandia
Planning made-to-measure wardrobes in Marxuquera comes with its own particularities: detached homes, access by country tracks, rooms with unusual shapes and, at times, thick walls. This page explains how to approach the furniture, which measurements and photos to gather and how the guide estimate works, whether your home is in Marxuquera itself or nearby in the Mondúver mountains.
Try out the measurements, plan the interior layout and choose your finishes. See your idea take shape and share it with us so we can prepare your quote.
Send us your configuration with your measurements and we'll give you a guide price within 24 hours, free of charge. The measuring visit at your home comes afterwards.
01 — Solutions in Marxuquera
For gaps between walls, alcoves and corners. Floor to ceiling and a precise fit, even when the walls aren't square.
Ideal for alcoves, ends of corridors and older built-in cupboards.
Complete wardrobes with doors that need no room to open. With mirror, glass or other finishes.
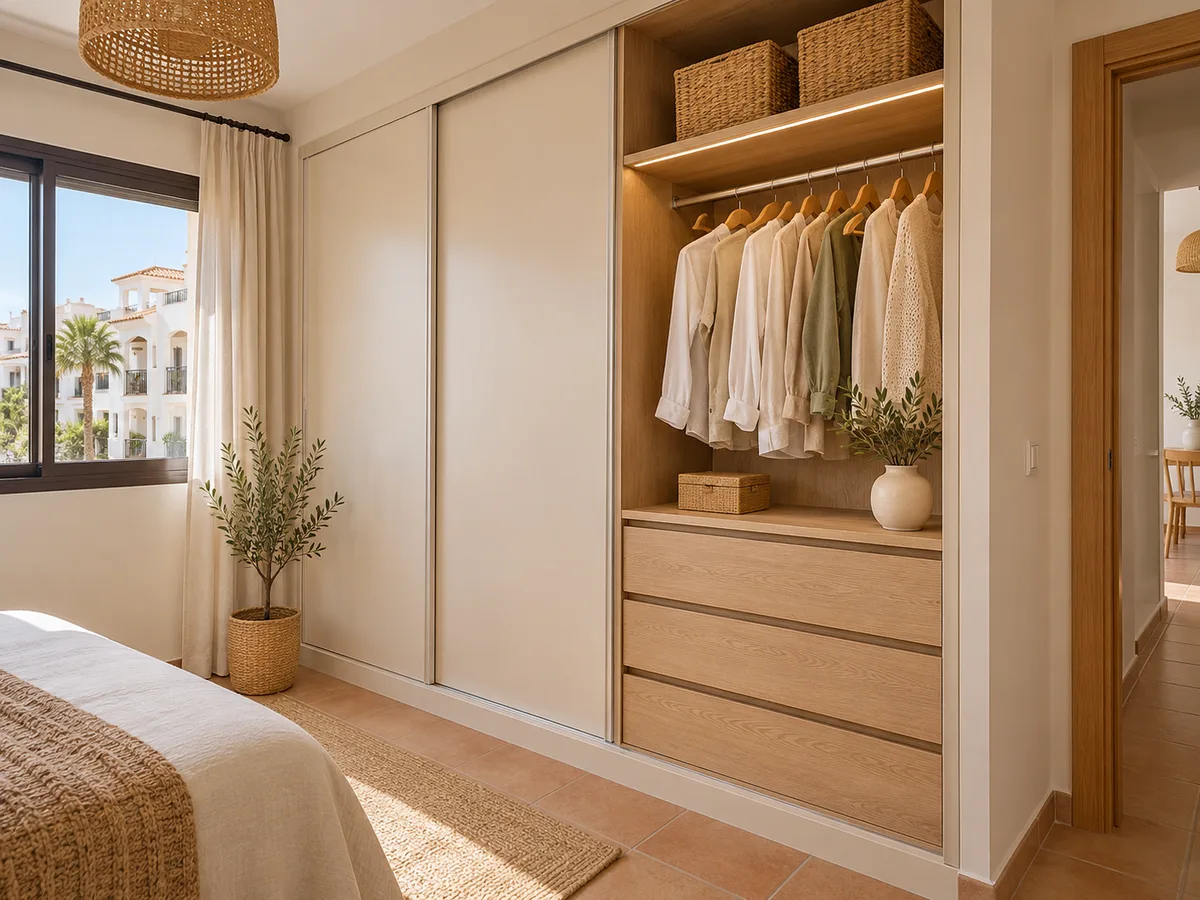
Ideal if the bed is close by or you have less than 1 m clear in front.
Open or closed, straight, L-shaped or U-shaped. Laid out around what you store, not around a standard module.
Ideal from around 1.5 m wide.
02 — In Marxuquera
Suppose you have a detached home in Marxuquera, with a high-ceilinged room and a thick wall where a window opening used to be. It is a good starting point for a made-to-measure wardrobe, although you need to think carefully about the door leaf, the depth and how light enters the room. Before opening the configurator, it helps to have four pieces of information ready.
First, the measurements of the free wall, taken at three heights, because in older buildings the deviations can exceed a centimetre. Second, the real depth of the recess, which determines whether hangers fit facing front or have to hang sideways. Third, photographs of the ceiling, the floor and the skirting boards. And fourth, how you get to the room: the width of the entrance door and of the staircase, since that determines how the pieces are carried up. With those notes and a configuration sent from Marxuquera, the conversation about finishes and doors is far more concrete and unnecessary visits are avoided. If there is more than one possible wall, photograph all the candidates and mark your favourite.
Tell us about your space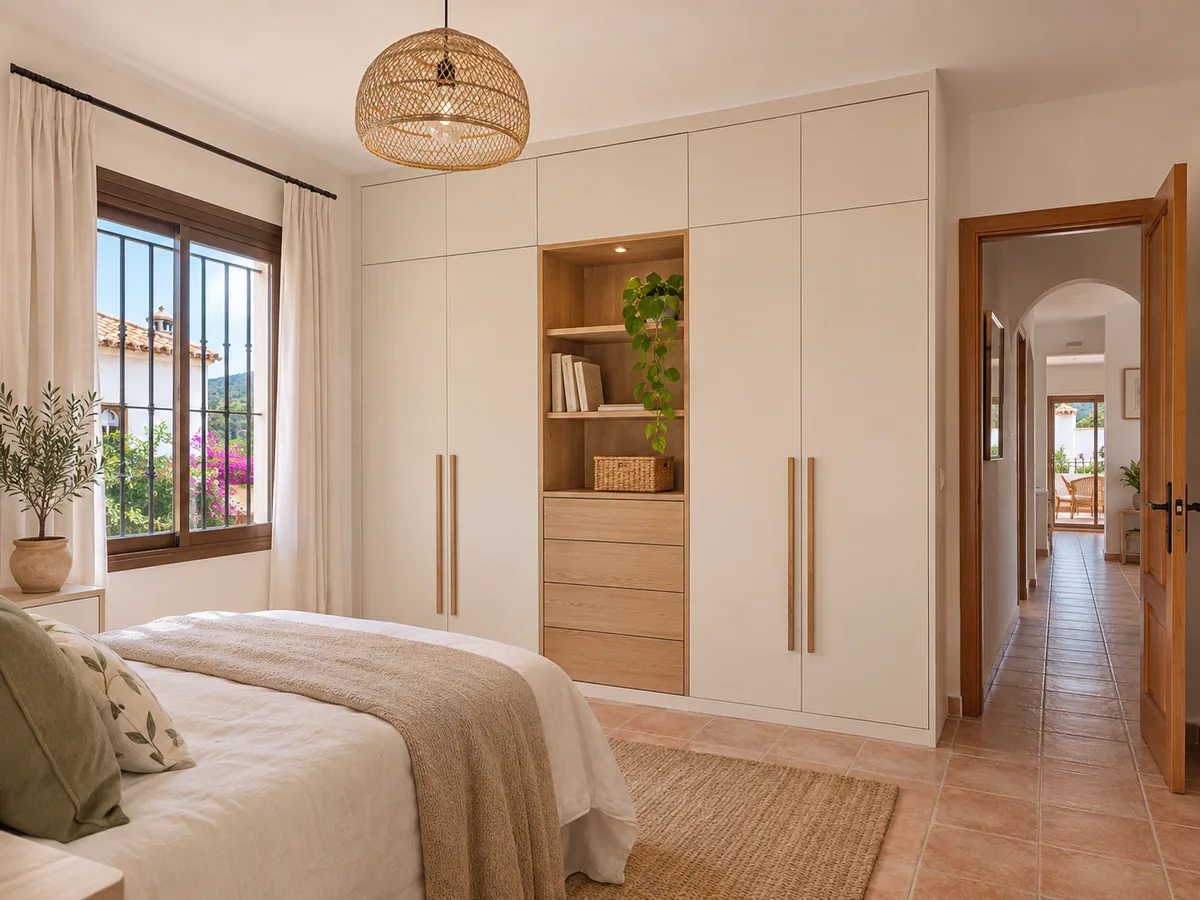
Marxuquera is a small village and rural district of La Safor split between four municipalities: Gandia, Palma de Gandia, Ador and Alfauir, although most of it belongs to Gandia, according to the free encyclopaedia. It spreads across a plain at the foot of the Mondúver, a massif that is home to the Parpalló cave and other places of interest. We use the geographical details only as a point of reference for location. What decides the project is your room: its measurements, its walls and what you want to store in it.
This has a practical consequence: if your renovation requires a licence or notification, the town council responsible depends on the municipality your plot lies in. That is why, before anything else, we confirm the exact address with you. We assume nothing from the name of the area. If you are not sure which municipality your plot belongs to, your IBI (property tax) bill or the title deeds will tell you, and with that information any enquiry to the town council is more straightforward. For a simple interior wardrobe, nothing more is normally needed.
Latest work by SI, ARMARIO
@si.armario
Made-to-measure wardrobes and walk-in wardrobes
Latest posts
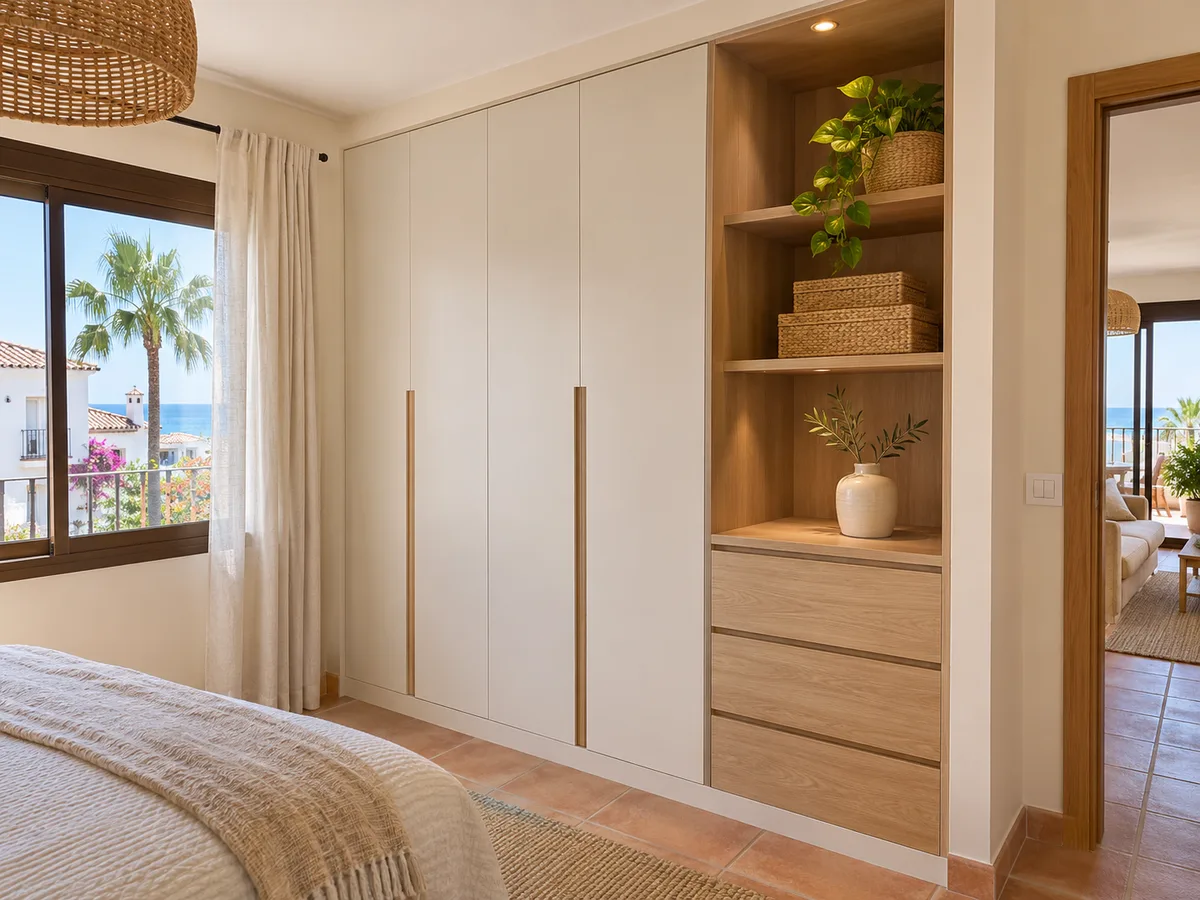
A house with wide walls has one advantage: the recess allows a deep fitted wardrobe, with a hanging section and shelves on either side. The drawback is that older walls are rarely flat or plumb. A made-to-measure wardrobe is built with that in mind: side panels with adaptable finishing, skirting that adjusts to the floor and doors that are corrected during installation.
That is why the measuring visit is so important in these cases. We measure how far the wall leans, take the width at the top and bottom and note the differences. From these we decide whether the unit needs a compensating frame so that the doors close without catching.
Send us a photo and the approximate measurements on WhatsApp and we'll give you some initial guidance.
If the bedroom sits under a sloping roof, the wardrobe has to follow that slope. The lower section, where the ceiling comes down, becomes drawers or shelves for bed linen, and the taller section, next to the wall, is kept for long hanging clothes. It is the same logic used in a loft room: each section is given the function that suits its height.
One detail: sliding doors need a uniform track height, and under a sloping ceiling they are usually replaced by stepped hinged doors. If you are unsure, mention it when you send the design and we will look at it case by case. The solutions page summarises the most common options.
In a house with several bedrooms, turning one into a walk-in wardrobe is one of the improvements that changes everyday life the most. You start from a free rectangle with a door and arrange the units along one, two or three walls. With two parallel walls you need a central aisle of about 90 centimetres; with a single wall, the unit is simpler and needs fewer modules.
The usual combination is double hanging rails, drawers for underwear, a shoe rack with angled shelves and a space for accessories. If the room has a window, it is left clear so you can open it for ventilation without moving anything. A full-length mirror on the inside of one door completes the look.
In homes with large windows and light-coloured walls, the wardrobe doors affect the light in the room. A white or cream front reflects it and makes the space feel larger, while a wood tone adds warmth and goes well with the beams or terracotta floor of a country house. A mirror on one door bounces the light back into the room.
If the bedroom is spacious, large-format hinged doors give a refined look and open fully. If there is little clearance between the bed and the wardrobe, sliding doors win. Marxuquera has, like any other area, rooms of every kind, so the choice is made on the plan of yours and not on general ideas.
Open the configurator, enter the type of wardrobe, the approximate measurements, the number of doors and the interior layout, and the design will be sent to the team. The configurator does not show a price: with your configuration and measurements, the team replies with a guide estimate within 24 hours at most, and it is free.
To understand better what makes the figure vary, take a look at the prices page: the size, the type of door, the number of drawers and the finishes weigh far more than the area where the wardrobe is installed. It helps to arrive with a few small decisions already made: two rails or one, three drawers or four, mirror or no mirror. Each decision is reflected in the estimate and avoids surprises later on.
Once the estimate is accepted, the measuring visit is arranged. It costs €50 if no order is placed and is free if one is. During it, the final measurements are taken, walls and floors are checked and access for the pieces is confirmed, something worth being clear about from the start in a detached home with a dirt track or a narrow staircase.
Manufacturing takes between 2 and 3 weeks on average, and the installation is arranged separately with you. If you live on an estate with a long track, it is worth saying from the outset which vehicle can reach the door, because wardrobe panels are long and flat. You can see the whole process in how we work.
Quote
With your name, a phone number and a photo of the space, we can get started.
What happens next
Frequently asked questions
The district of Marxuquera is split between Gandia, Palma de Gandia, Ador and Alfauir, and most of it falls within Gandia. That is why we always ask for the exact address of the project before planning anything.
It is common in older houses. The wardrobe is built with an adjustment allowance and fitted with compensating pieces, and the measuring visit records how far the wall leans so that the doors close properly.
Generally yes, and it is often a good option because of the depth available. Before deciding, we check that the wall does not contain pipes or cables and that the recess gives you the depth you need.
The width, height and depth of the space, the width of the door and the staircase the pieces will be carried up, and photos of the front and the ceiling. With that, the estimate is prepared.
Manufacturing usually takes between 2 and 3 weeks on average from order confirmation. The installation date is arranged separately with you, depending on access and your calendar.
Prepare your design in the configurator and send it with the room measurements and a photo of the recess. We will send you a guide estimate for your project in Marxuquera or the surrounding area.

