A
Fitted wardrobes
For gaps between walls, alcoves and corners. Floor to ceiling and a precise fit, even when the walls aren't square.
Ideal for alcoves, ends of corridors and older built-in cupboards.
Made-to-measure wardrobes and walk-in wardrobes · Gandia
Ordering made-to-measure wardrobes in Rafalcaid starts with a simple question: what do you want the furniture to do for your bedroom? It might organise the whole family's clothes, hide a wall full of clutter or create a small walk-in wardrobe. From Gandia, we help you turn that idea into a design with specific measurements, doors and interior layout, and work out a quote before anyone has to come to your home.
Try out the measurements, plan the interior layout and choose your finishes. See your idea take shape and share it with us so we can prepare your quote.
Send us your configuration with your measurements and we'll give you a guide price within 24 hours, free of charge. The measuring visit at your home comes afterwards.
01 — Solutions in Rafalcaid
For gaps between walls, alcoves and corners. Floor to ceiling and a precise fit, even when the walls aren't square.
Ideal for alcoves, ends of corridors and older built-in cupboards.
Complete wardrobes with doors that need no room to open. With mirror, glass or other finishes.
Ideal if the bed is close by or you have less than 1 m clear in front.
Open or closed, straight, L-shaped or U-shaped. Laid out around what you store, not around a standard module.
Ideal from around 1.5 m wide.
02 — In Rafalcaid
Imagine you live in Rafalcaid and your bedroom has one wall with a window, another with the door, and two blank walls. Before thinking about finishes, decide which of the two blank walls the wardrobe will go on. The one next to the bed often causes problems with the doors; the one opposite allows more depth. Measure both and note down what is on each: switches, sockets, an aerial, a radiator.
Draw a rough sketch of the two walls and write each measurement on it; it doesn't need to look pretty, just be legible. With that information, you can compare options. A wall-to-wall front makes use of the full width; a corner unit holds clothes on two sides; a lower wardrobe leaves the upper part free for a shelf or a top cupboard. Once you have two or three ideas, open them in the configurator, save the one you like best and send it to us with a photo of each wall. The same approach works if your home is in the Marenys de Rafalcaid area or elsewhere in the village: what matters are the measurements of your room.
Tell us about your space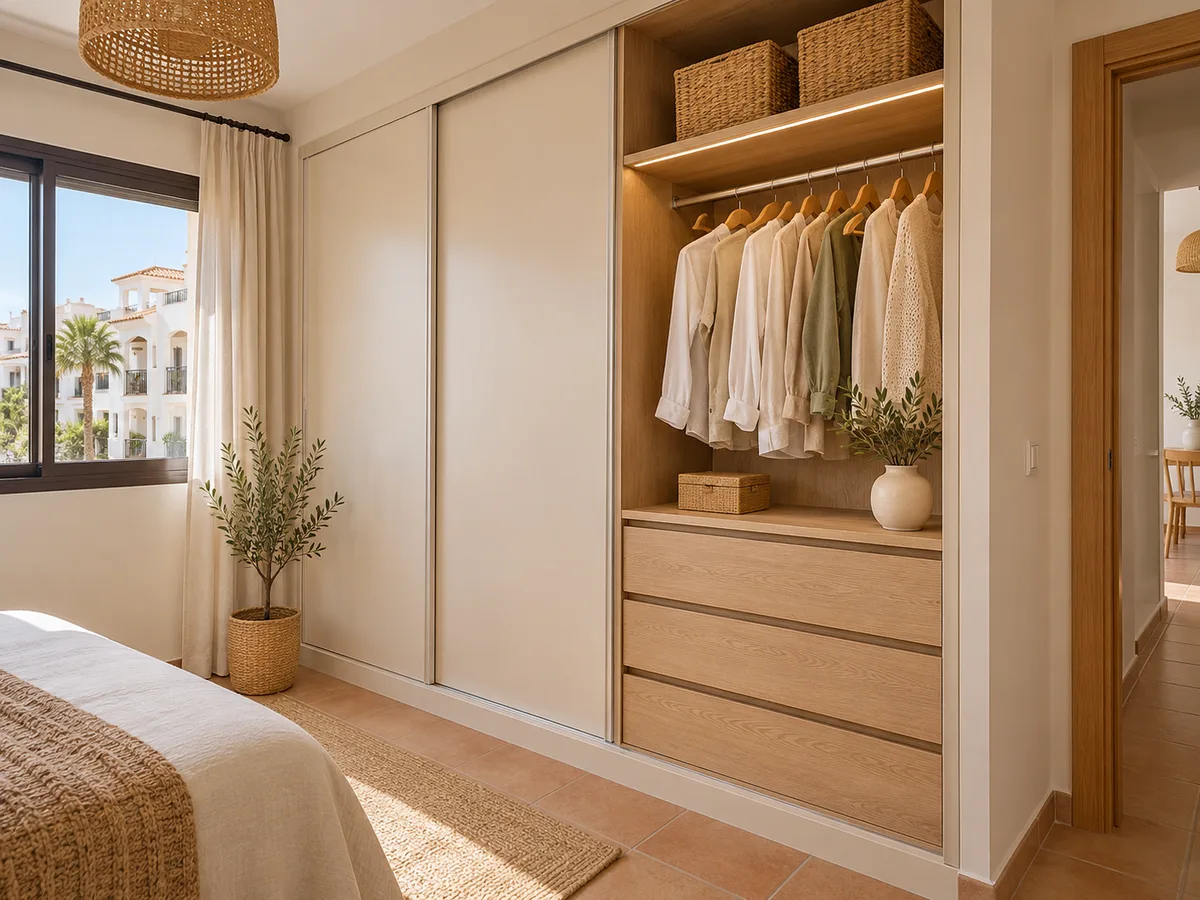
Latest work by SI, ARMARIO
@si.armario
Made-to-measure wardrobes and walk-in wardrobes
Latest posts
Many bedrooms also double as a workspace or a playroom. If that's you, the wardrobe has to store clothes and still leave room for everything else. Flat fronts, with no handles sticking out, avoid bumps in a room with little space to move around.
A depth of fifty or fifty-five centimetres is usual for hanging clothes facing forwards; if the space is shallower, the rail is turned and the hangers pull out sideways. It is worth comparing the solution with a shallow-depth unit before ruling out the wall, because sometimes ten centimetres less depth frees up a passage you will notice every morning.
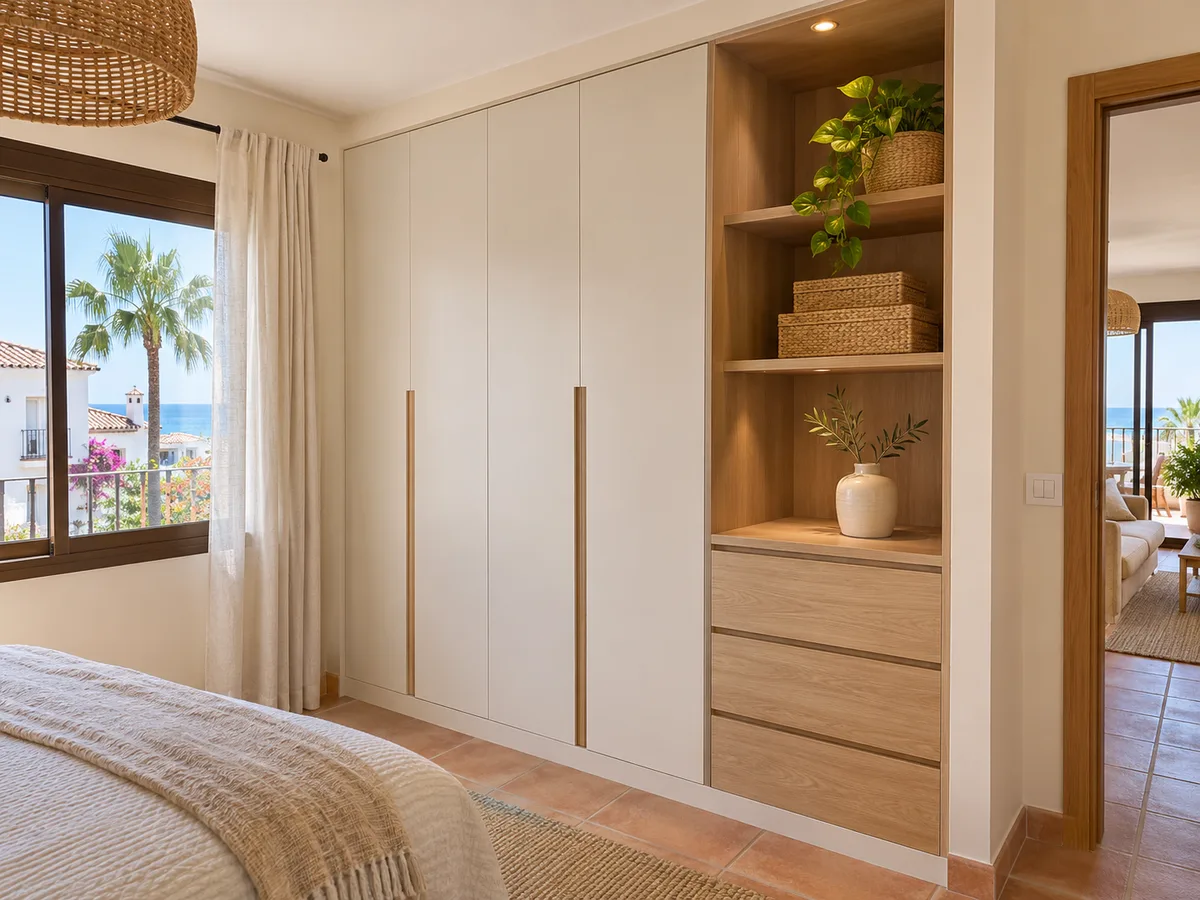
In a wardrobe in Rafalcaid, as anywhere else, colour rules. If the bedroom gets a lot of light, matt fronts in light tones reduce glare and make the furniture look lighter. In a room with little natural light, a warmer finish or a slatted front softens the overall look. The mirror plays a role of its own: it multiplies the brightness, but place it where it won't face you head-on when you wake up.
Also decide how the doors will open. With an integrated handle the front stays flat, while a visible handle makes tall doors easier to grip. Ask for a finish sample if you can, because colour on a screen changes with the light. The edges and the interior can be chosen in a different tone so that the outside is understated and the inside easier to see.
Send us a photo and the approximate measurements on WhatsApp and we'll give you some initial guidance.
Before ordering your wardrobe in Rafalcaid, think of your clothes like a playlist: what you use every day should be within easy reach and the occasional items a little further away. A rail at 1.70 m suits dresses and long coats; two rails one above the other, at 1.05 m and 1.90 m, take shirts and trousers.
Drawers are more convenient than shelves for jumpers and T-shirts, because you can see everything from above. A drawer unit under the short rail makes use of dead space. If you have children, set aside a section with a low rail and drawers they can reach on their own. And leave 15% of the interior free: your clothes will always grow faster than the furniture.
A corner of the bedroom in Rafalcaid can be the starting point for a simple walk-in wardrobe. Two walls with corner-fitted units, a double rail, central drawers and a space for the mirror make up a self-contained set, closed off with a curtain or sliding doors.
You don't need much floor space: with around two square metres, a walk-in wardrobe in Rafalcaid organises a small dressing area. Check whether the corner has sockets or a radiator and, if necessary, a gap is left or another layout is considered. Interior lighting with LED strips should be decided early, because it means running a cable to the nearest socket.
The furniture is made in pieces that are assembled in the room. Before the agreed day, clear the space, move any chest of drawers or chair that might be in the way and clear the route from the door. If you live in a block of flats, let the residents' association know about the use of the lift or the entrance hall.
If your home is a detached house, think about the route from the street to the room: stairs, turns and narrow frames. For work that needs a permit, you sort out the paperwork with Gandia Town Hall, the municipality Rafalcaid belongs to. The sooner we know these details, the tighter the schedule we can agree.
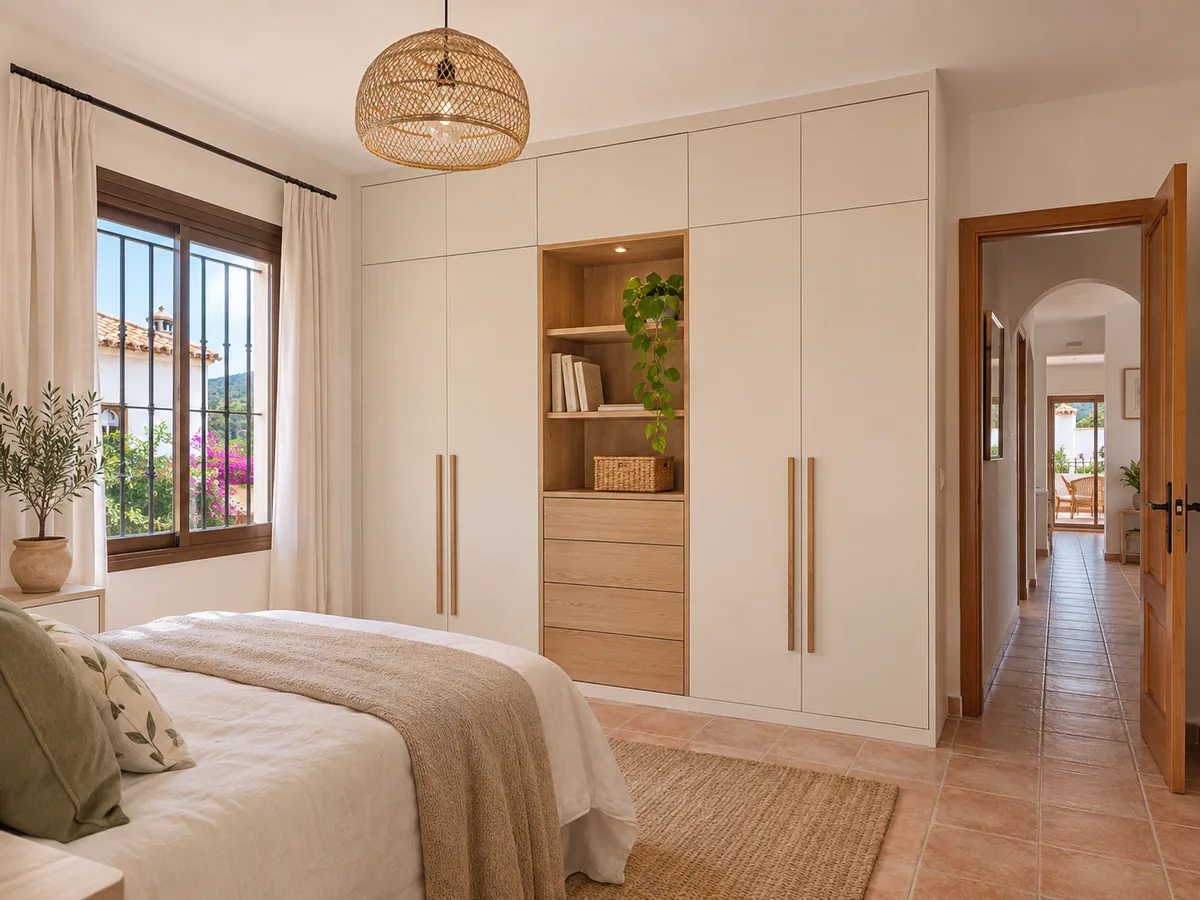
The price depends on the surface area of the front, the type of doors, and the number of drawers and interior fittings. Two wardrobes of the same width can differ a lot if one has plain doors and the other sliding doors with a mirror, drawers and lighting.
That is why the process starts with the design. You send it from the configurator with your measurements and, within 24 hours of receiving it, the team gives you a price guide, at no cost. Then comes the measuring visit: it costs €50 if you end up not placing an order, and is deducted in full if you go ahead. More information in how we work and on the prices page.
Once the design is approved, the order is confirmed and manufacturing begins. The pieces take around two to three weeks to be ready on average, and installation is arranged separately to fit your diary. In the meantime, you can take the chance to empty the old wardrobe and decide what stays and what goes. It's a good time to donate clothes you no longer wear and to check that your hangers, boxes and shoes fit in the planned layout.
If you are renovating, it is best to measure once the floor and paintwork are finished. And if you are torn between two options, ask us to compare them using your photos. To see the other areas we cover, take a look at the list of areas.
Quote
With your name, a phone number and a photo of the space, we can get started.
What happens next
Frequently asked questions
We cover Gandia and the surrounding area, including Rafalcaid and Marenys de Rafalcaid. You can message us on WhatsApp or send the request with measurements and photos.
It depends on the free space in front and the depth available. Sliding doors save the opening arc, and a shallow depth frees up room to move. With your measurements, each alternative can be compared.
Yes. A corner wardrobe or two angled sections hold the clothes from two walls. You need to check whether that corner has a radiator, sockets or a door nearby.
Yes. The configurator prepares a design with your measurements and sends it to the team to review. It doesn't show a price, but afterwards you receive a guide to the cost.
Yes, it's best if someone is there to give access to the room and confirm the final details. The date is agreed with you and we let you know before we arrive.
Tell us what you store and what your bedroom is like. With a few measurements and photos, we'll prepare a proposal and guide you on the quote from Gandia.

