A
Fitted wardrobes
For gaps between walls, alcoves and corners. Floor to ceiling and a precise fit, even when the walls aren't square.
Ideal for alcoves, ends of corridors and older built-in cupboards.
Made-to-measure wardrobes and walk-in wardrobes · Gandia
If you're looking for made-to-measure wardrobes in Grau de Gandia, the most useful place to start is your room rather than a catalogue: what you want to store, the measurements of the space and how people move around it. With that information you can put together a design in the configurator and request an estimate for your home in the Grau, Venècia, Rafalcaid or Les Foies.
Try out the measurements, plan the interior layout and choose your finishes. See your idea take shape and share it with us so we can prepare your quote.
Send us your configuration with your measurements and we'll give you a guide price within 24 hours, free of charge. The measuring visit at your home comes afterwards.
01 — Solutions in Grau de Gandia
For gaps between walls, alcoves and corners. Floor to ceiling and a precise fit, even when the walls aren't square.
Ideal for alcoves, ends of corridors and older built-in cupboards.
Complete wardrobes with doors that need no room to open. With mirror, glass or other finishes.
Ideal if the bed is close by or you have less than 1 m clear in front.
Open or closed, straight, L-shaped or U-shaped. Laid out around what you store, not around a standard module.
Ideal from around 1.5 m wide.
02 — In Grau de Gandia
Say you live in a flat in the Grau and want to replace the wardrobe in the master bedroom, which has become too small. Before thinking about doors or colours, it's worth doing three things in one afternoon. The first is to mentally empty your current wardrobe and sort your clothes into long, short, folded and seasonal, because that split determines the height of the hanging rails. The second is to measure the width, height and depth three times, at the top, in the middle and near the floor, since walls are rarely perfect.
The third is to photograph the wall head-on, the ceiling and the skirting boards, and note where the sockets, the light switch and the radiator are. If your home is in Venècia, Rafalcaid or Les Foies, the process is the same: the neighbourhood doesn't change the method, the room and what you want to store do. With those notes you open the configurator, choose a layout and send it in. From there we talk about finishes, door type and dates.
Tell us about your space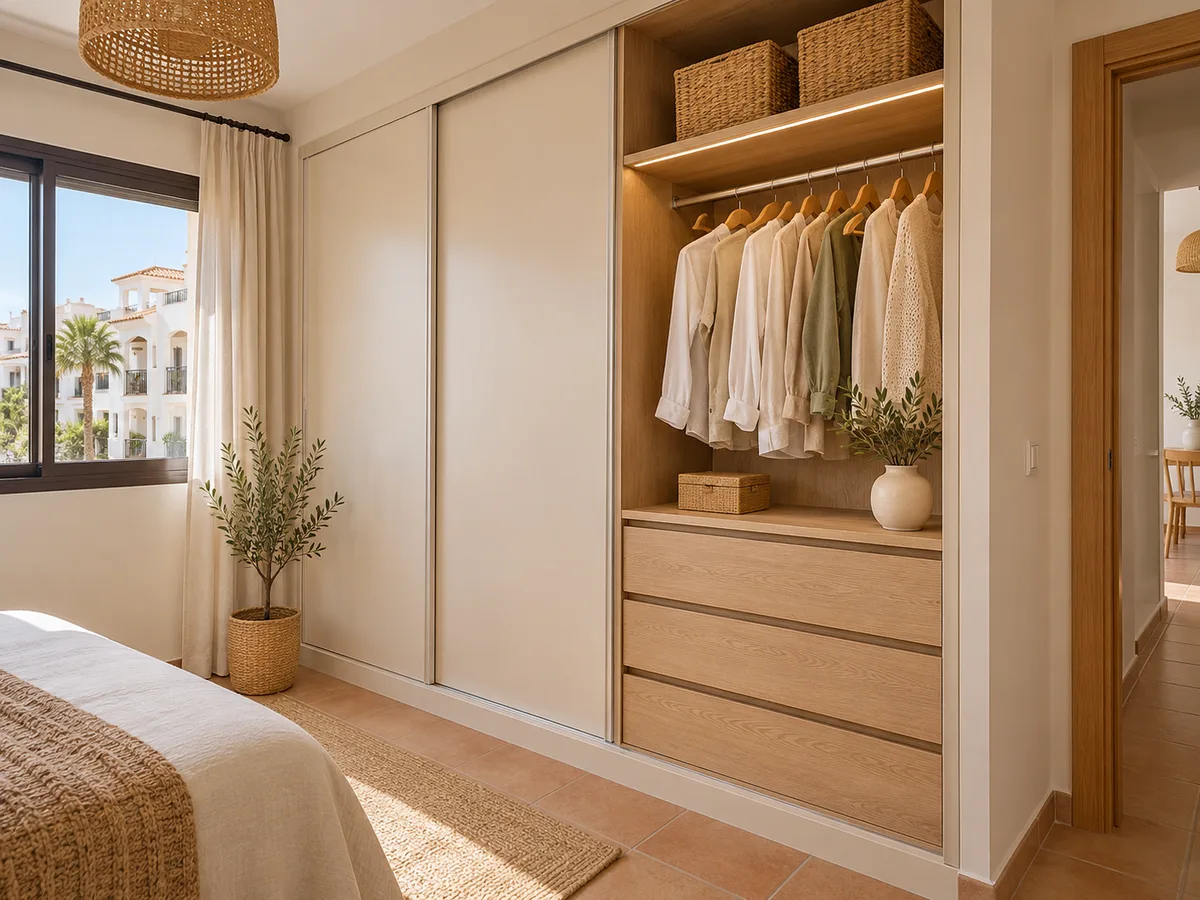
El Grau de Gandia is a coastal area within the municipality of Gandia, lying between the mouth of the river Serpis and that of the Sant Nicolau ravine, where the port is located. According to the free encyclopaedia, it covers areas such as the Grau itself, Venècia, Rafalcaid, Les Foies and the Molí de Santa Maria, and it borders the Platja, with which it is often grouped.
For your project this has a very simple practical consequence: the Ayuntamiento de Gandia is the authority to go to if your renovation needs any permits. And since addresses are always confirmed with you, we ask for the exact address of the project before any measuring visit. We don't assume anything based on the name of the area.
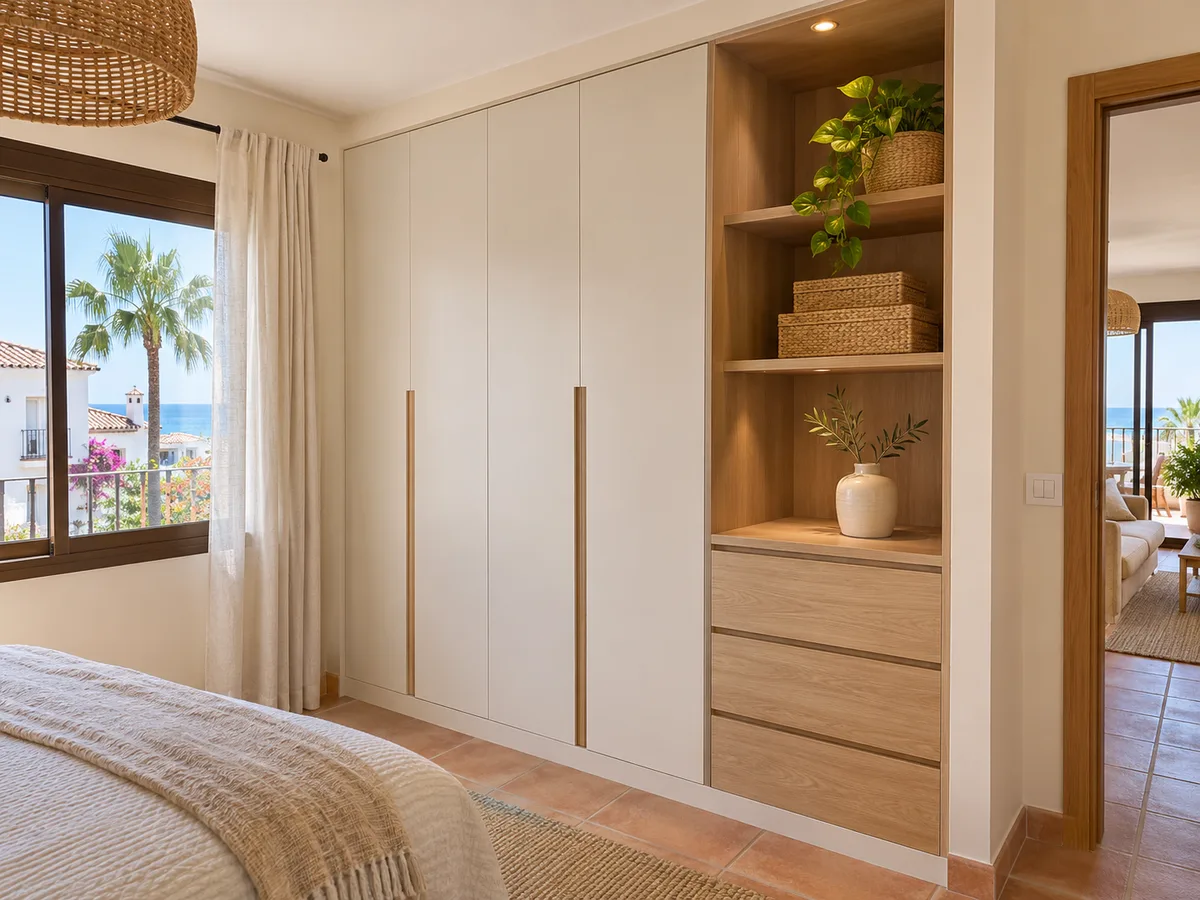
Latest work by SI, ARMARIO
@si.armario
Made-to-measure wardrobes and walk-in wardrobes
Latest posts
In the bedroom of an average-sized flat, the choice is usually between sliding doors and hinged doors. Hinged doors give you access to the whole interior at once and let you hang clothes on both sides, but they need clear space for the swing. If the front of the wardrobe is a metre from the bed, each door will take up a good part of the walkway when open.
Sliding doors win in tight bedrooms, because the doors glide across the front and the wardrobe doesn't encroach on the room. The limitation is that you only see half the interior at a time. A popular middle ground is to fit sliding doors on the main section and leave one narrow module with a hinged door for the things you use every morning. It's decided with a tape measure in hand and the bed in its place.
Send us a photo and the approximate measurements on WhatsApp and we'll give you some initial guidance.
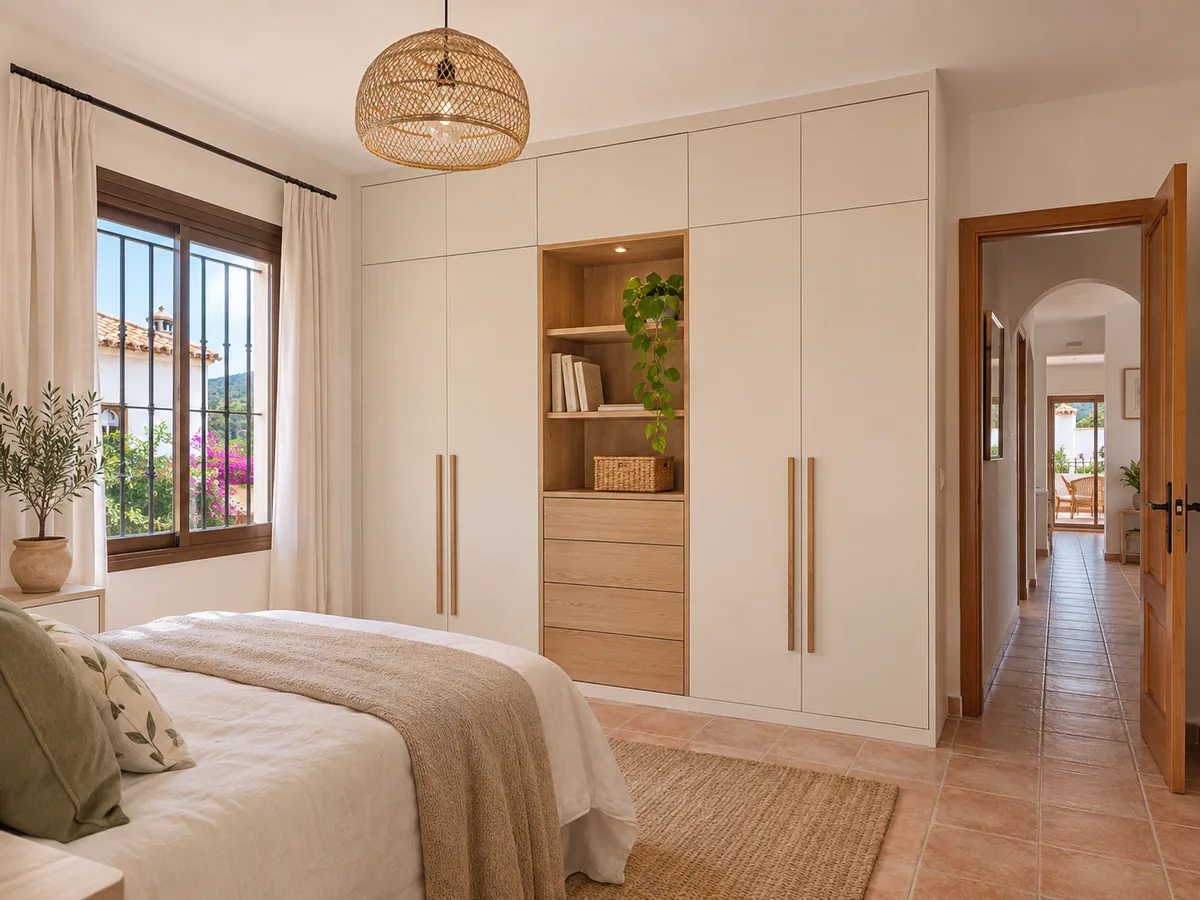
In many rooms the most wasted space is between the top of the doors and the ceiling. A made-to-measure wardrobe can go right up to the ceiling and create a top cupboard with its own shorter doors, for suitcases, bedding or clothes that change with the seasons. Visually, the whole thing reads as a single block rather than a piece of furniture with boxes on top.
There's one detail we check at the measuring visit: if the ceiling has mouldings, beams or a recess, the finish has to be adapted. That's why we ask for photos of where the wardrobe meets the ceiling and not just of the wall. A top-cupboard shelf that's too long will also sag under the weight, so it's reinforced with an intermediate upright and the lightest items go there.
If your home in the Grau, Venècia or Rafalcaid has a small room that currently works as a storeroom, turning it into a compact walk-in wardrobe is one option, though not the only one. For it to work you need around 90 centimetres of clear walkway between units, in addition to the depth on each side, and that is calculated before anything is drawn.
In a small walk-in wardrobe, an L-shaped layout works better than two facing walls, because it leaves a corner for the shoe rack and a clear area for getting dressed. It's completed with a double hanging rail for shirts and trousers, drawers for underwear and dimmable interior lighting. If the room has a window, access to open it is kept clear without moving any furniture.
Not all storage lives in the bedroom. In a flat with a long hallway, a shallow wardrobe of around 35 to 40 centimetres holds coats, everyday shoes, the iron and cleaning supplies without narrowing the passage. With plain doors and an integrated handle, the hallway still looks like a hallway.
If the entrance hall has a recess next to the door, another full-height unit can be divided into three zones: coat hooks at the top, angled shoe trays in the middle and a deep drawer at the bottom for bags and umbrellas. In the Grau, Venècia or Rafalcaid the method is the same: measure the clear width with the door open and always leave around 80 centimetres of passage.
The configurator is there to help you organise your ideas, not to give a fixed price. You enter the type of wardrobe, the approximate measurements, the number of doors, the interior layout and the finishes, and the system prepares a design that is sent to the team. With that configuration and your measurements, the team gives you an indicative estimate within 24 hours, free of charge.
What affects the figure most is the size, the type of door, the number of drawers and the interior finishes. That's why it helps to come with reasoned questions: "two drawers or four", "a mirror on one door or none". To see how a quote is put together, you can look at the prices page before configuring.
Once the estimate suits you, the measuring visit at your home is arranged. It costs €50 if you don't go ahead with an order and is free if you do. During the visit we check the walls, any out-of-plumb surfaces, the floor, the ceiling and the services, and confirm the final measurements used to write the fixed quote.
Manufacturing typically takes between two and three weeks on average, and the installation is arranged separately with you to suit your calendar. If you live in a building with a residents' association, let the administrator know a few days in advance so the lift and the times for bringing up the pieces can be reserved. You can see the whole process step by step in how we work.
Quote
With your name, a phone number and a photo of the space, we can get started.
What happens next
Frequently asked questions
A rail for dresses and coats needs around 150 centimetres of clear height, while one for shirts and jackets needs about 100. If the wardrobe is tall, a double rail makes use of the same column: short clothes on top and drawers underneath. With the data from the configurator we review the layout before fixing it.
With the width, height and depth of the space, a head-on photo and the type of doors you prefer, the team can study the design. If there's a radiator, sockets or an electrical panel nearby, let us know. The last few millimetres are fine-tuned at the measuring visit.
Yes, these are areas we can include in a wardrobe project. The exact address of the job is confirmed with you before the measuring visit is organised, and the visit is planned from there.
The configurator lets you prepare the design and receive an indicative estimate. To manufacture it we need to measure up in your home, because the fixed quote is written using the real measurements of the walls and ceiling.
In a private home, an interior wardrobe doesn't normally need a licence, but if your renovation includes major works it's worth consulting the Ayuntamiento de Gandia. In a block of flats, you can also check your residents' association rules on working hours and use of the lift.
Open the configurator, plan the layout of your wardrobe or walk-in wardrobe and send it to us with your measurements. You'll receive an indicative estimate for your home in the Grau and can then decide on the next step.

