A
Fitted wardrobes
For gaps between walls, alcoves and corners. Floor to ceiling and a precise fit, even when the walls aren't square.
Ideal for alcoves, ends of corridors and older built-in cupboards.
Made-to-measure wardrobes and walk-in wardrobes · Gandia
A made-to-measure wardrobe in Platja de Gandia is planned differently depending on how you use your home: all year round, seasonally or just a few weeks each summer. Here is how to approach the space, which materials and fittings deserve attention near the sea, and what information to gather to receive a guide estimate, whether you are in the Platja Nord or any other part of the beach.
Try out the measurements, plan the interior layout and choose your finishes. See your idea take shape and share it with us so we can prepare your quote.
Send us your configuration with your measurements and we'll give you a guide price within 24 hours, free of charge. The measuring visit at your home comes afterwards.
01 — Solutions in Platja de Gandia
For gaps between walls, alcoves and corners. Floor to ceiling and a precise fit, even when the walls aren't square.
Ideal for alcoves, ends of corridors and older built-in cupboards.
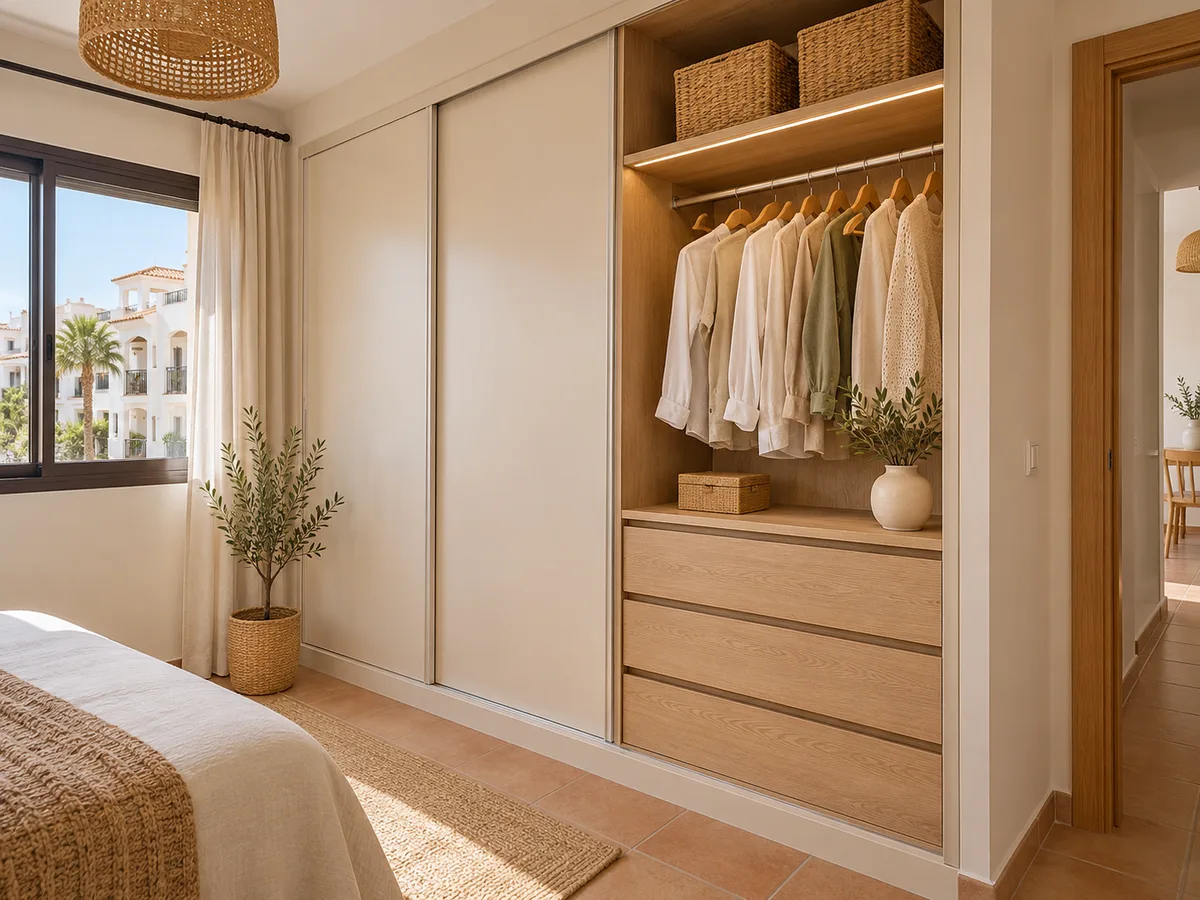
Complete wardrobes with doors that need no room to open. With mirror, glass or other finishes.
Ideal if the bed is close by or you have less than 1 m clear in front.
Open or closed, straight, L-shaped or U-shaped. Laid out around what you store, not around a standard module.
Ideal from around 1.5 m wide.
02 — In Platja de Gandia
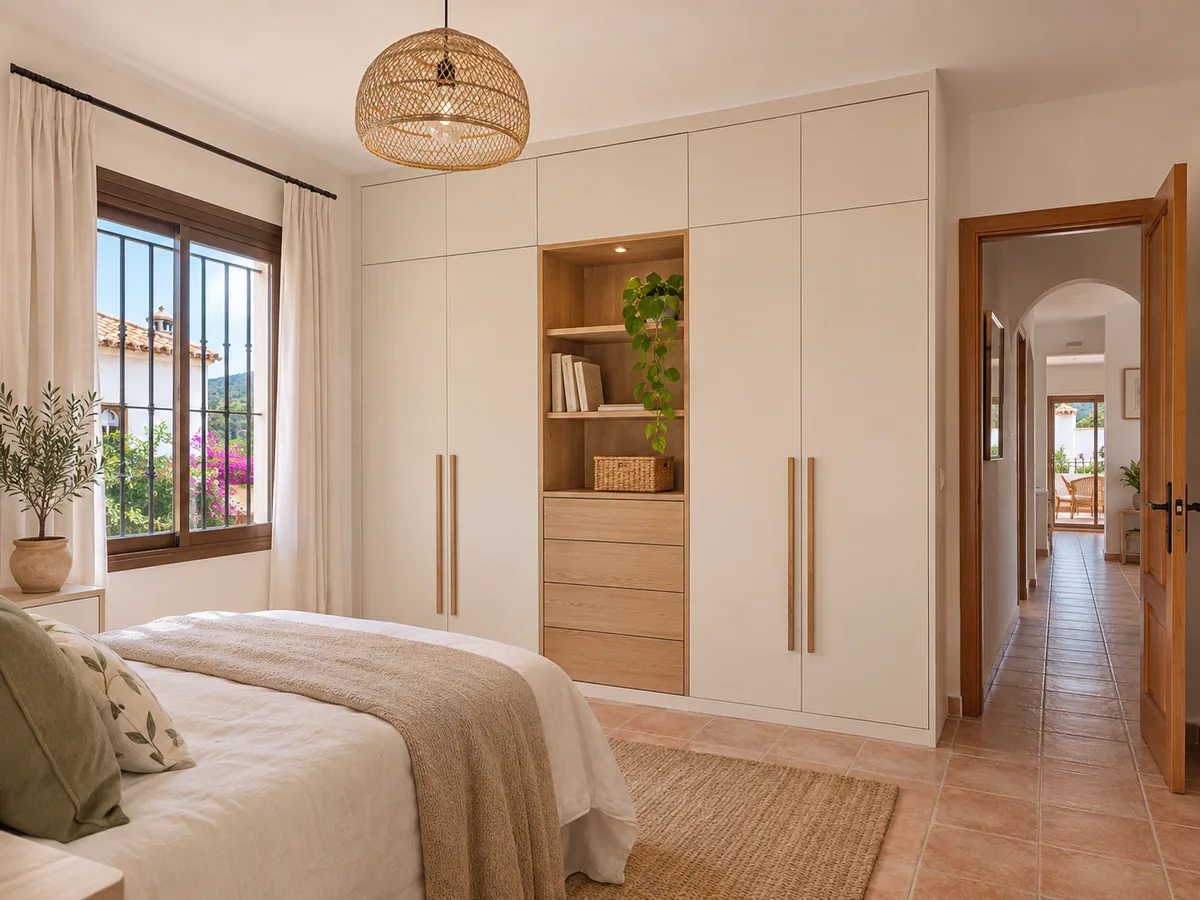
Imagine you own an apartment in Platja de Gandia, a few streets from the Paseo Marítimo Neptuno, and you use it mostly in summer and on long weekends. The bedroom is small and the wardrobe you have can't cope: beachwear shares space with winter clothes, the bed linen piles up and the suitcases don't fit anywhere. Thinking of the unit as two zones helps a great deal.
On one side, a frequently used zone at eye level: swimwear, T-shirts and light clothes, in shallow drawers you can see into completely. On the other, a high or low zone for things you rarely need, such as blankets, duvets and suitcases. Before getting in touch, it's worth measuring the width, height and depth of the wall, noting where the window or balcony door is, and taking a photo straight on. With that and your configuration, the team can tell you whether sliding or hinged doors will suit you better. If you also have guests staying at the apartment, think about a zone for their clothes too: a couple of free hangers and an empty drawer are more useful than another full shelf.
Tell us about your space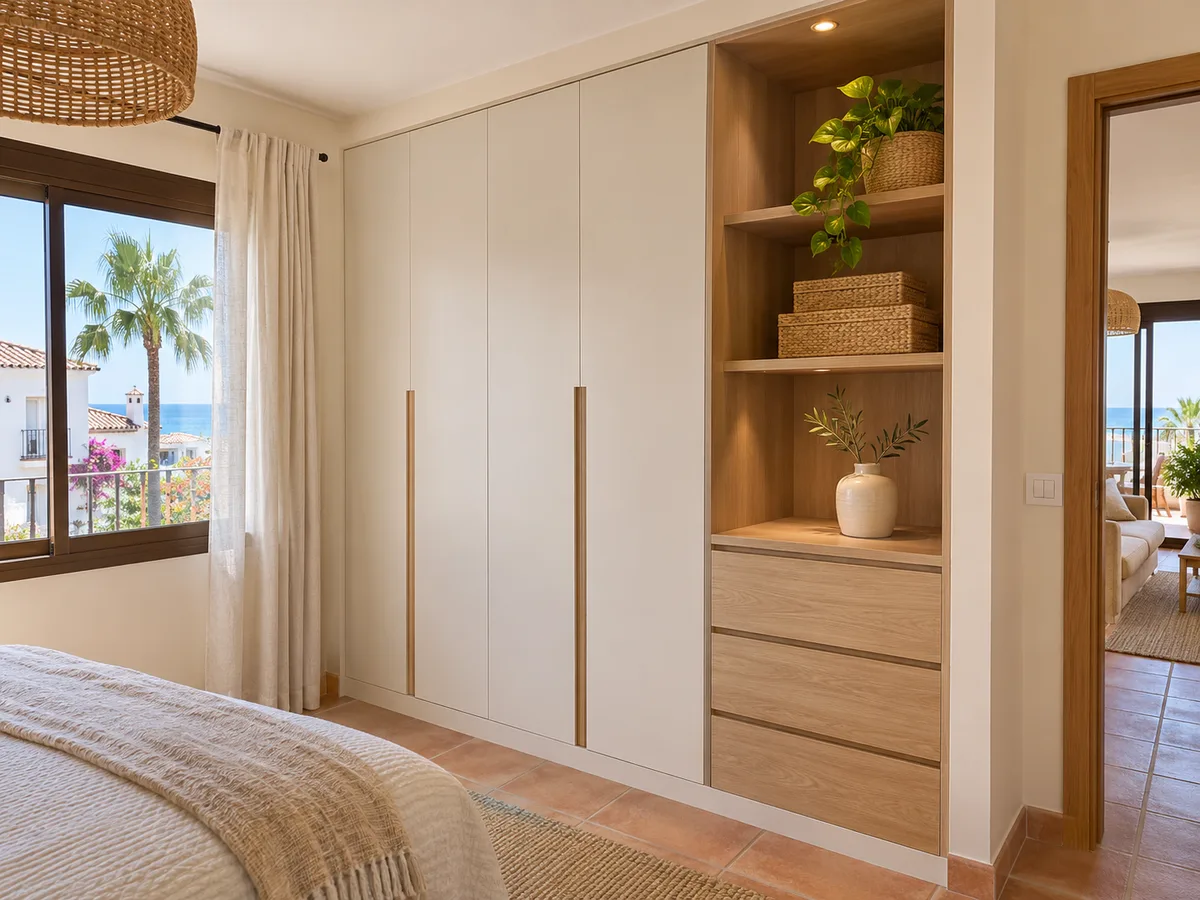
Platja de Gandia is the beach of the municipality of Gandia, with around seven kilometres of sand facing the Mediterranean according to the free encyclopedia, running from the port and the Real Club Náutico in the south to the boundary with the beaches of Xeresa and Xeraco in the north. Its northern stretch is known as Platja Nord and is where the Paseo Marítimo Neptuno is found.
For you, this comes down to two simple things. First, the Ayuntamiento de Gandia is the authority to ask whether your renovation requires any paperwork. Second, we confirm the exact address of your project with you, because the name of an area tells us nothing about your particular home.
Latest work by SI, ARMARIO
@si.armario
Made-to-measure wardrobes and walk-in wardrobes
Latest posts
People who live or holiday by the sea often ask about damp, and it's a fair question. A fitted wardrobe on an exterior wall can be more prone to condensation if the home is closed up for weeks. That's why, in a project like this, we plan a small gap between the unit and the wall, ventilate with a slotted plinth or a gap at the top, and avoid resting the boards directly against a cold wall.
As for finishes, good-density melamine boards stand up well to daily use and can be cleaned with a cloth. For sliding-door hardware and handles, it's best to choose metal parts with an anti-corrosion treatment. This is a selection guideline, and we'll settle the details from the finishes catalogue when we prepare your proposal.
Send us a photo and the approximate measurements on WhatsApp and we'll give you some initial guidance.
Parasol, sun loungers, toys, air beds and big towels end up, in many homes, stacked behind the front door. A narrow full-height unit in the hallway or on an enclosed terrace solves the problem: side rails for parasols, pull-out baskets for toys and shelves for dry towels.
If there's no room in the hallway, the space above a door or beneath a window can house wide, low drawers. The key is that what you use every day is within easy reach and what you only use in summer stays at the back. Put heavy items at the bottom and keep the high shelves for light things, such as straw hats and caps.
In a bedroom with little space between the bed and the wardrobe, a hinged door can be a nuisance, because its swing invades the walkway. Sliding doors move along a track and keep that space clear, so the whole thing looks neater. The trade-off is that you never see the whole interior at once.
To make up for this, put the most-used zone behind the door you open most and keep the other end for out-of-season clothes. With a mirror on one of the doors, the wardrobe also works as a changing area, which is very handy in a room with no space for another mirror.
In an apartment in the Platja, it's worth being able to rearrange the wardrobe without tools. Shelves on adjustable supports let you switch from a summer layout, with lots of folded T-shirts, to a winter one, with bulkier garments. Modules 50 to 60 centimetres wide are the most manageable: they fill up without getting crammed and the doors don't become too heavy.
For hanging clothes, a rail about 170 centimetres from the floor suits most people in the household, and a second, lower one makes things easier for anyone who can't reach the top. Soft-close drawers avoid bangs early in the morning, something you'll appreciate when someone is sleeping in the next room. If you share a bedroom in the Platja Nord, these decisions deserve a little planning time.
If your home in the Platja has a room that currently serves as a storeroom or guest room, it could hold a simple walk-in wardrobe. A single-wall layout, with a double rail and drawers, already improves tidiness a lot. With two walls in an L shape, you get a corner for shoes and bags, and a third wall allows a mirror area.
The size of the room decides: with less than about 90 centimetres of clear walkway between units, a walk-in wardrobe feels cramped and a classic fitted wardrobe is a better choice. You can check this with a cardboard outline on the floor before ordering anything, and the measuring visit will confirm it precisely. You can see examples of solutions in solutions.
The process is short. You open the configurator, choose the type of unit and the approximate measurements, and the system prepares a design that is sent to the team. Once we receive the configuration with your measurements, we give you a guide estimate within 24 hours at the most, at no cost.
If it suits you, the measuring visit is arranged: it costs €50 if you don't place an order and is free if you do. Manufacturing takes between 2 and 3 weeks on average, and the installation is organised separately, so you can choose dates that don't clash with your season. The full process is set out in how we work.
Quote
With your name, a phone number and a photo of the space, we can get started.
What happens next
Frequently asked questions
It can be, if it's well ventilated. A small cavity is left between the board and the wall, with a slotted plinth or a gap at the top so the air can circulate. At the measuring visit, the condition of the wall is checked before anything is decided.
Yes, the project can be planned just the same. The only thing that changes is the interior layout: more space for bed linen and suitcases, and good ventilation for the weeks when the home is closed up.
The width, height and depth of the area, measured at three points, and the position of windows, sockets and radiators. A photo taken straight on completes the information. The exact figures, down to the millimetre, are set at the visit to your home.
We take on projects in the Platja, including the Platja Nord. Before planning anything, we confirm the exact address with you, and the measuring visit is organised from there.
Moisture-resistant boards or high-density melamine and fittings with an anti-corrosion treatment are a good starting point. We'll show you the available options when we prepare your proposal.
Put your design together in the configurator and send it with the measurements of your bedroom, hallway or walk-in wardrobe space. We'll send you back a guide estimate for your home in Platja de Gandia.

