A
Fitted wardrobes
For gaps between walls, alcoves and corners. Floor to ceiling and a precise fit, even when the walls aren't square.
Ideal for alcoves, ends of corridors and older built-in cupboards.
Made-to-measure wardrobes and walk-in wardrobes · Gandia
If you're looking for made-to-measure wardrobes in El Real de Gandia, you probably already have a clear idea of what's missing: more room for your clothes, a tidier interior, or a walk-in wardrobe in a room that isn't being put to good use. To turn that idea into a project, all you need to do is gather measurements, photos and a list of what you'll be storing, put a design together in the configurator and request an approximate estimate.
Try out the measurements, plan the interior layout and choose your finishes. See your idea take shape and share it with us so we can prepare your quote.
Send us your configuration with your measurements and we'll give you a guide price within 24 hours, free of charge. The measuring visit at your home comes afterwards.
01 — Solutions in El Real de Gandia
For gaps between walls, alcoves and corners. Floor to ceiling and a precise fit, even when the walls aren't square.
Ideal for alcoves, ends of corridors and older built-in cupboards.
Complete wardrobes with doors that need no room to open. With mirror, glass or other finishes.
Ideal if the bed is close by or you have less than 1 m clear in front.
Open or closed, straight, L-shaped or U-shaped. Laid out around what you store, not around a standard module.
Ideal from around 1.5 m wide.
02 — In El Real de Gandia
Say you're planning a wardrobe or walk-in wardrobe in your home in El Real de Gandia and you want to see your clothes properly without switching on the ceiling light. Interior lighting is decided before manufacture, not after, because it shapes the unit itself. The first step is choosing the type: an LED strip under each shelf, a spotlight in the top cupboard, or a small light that comes on with a sensor when you open the door.
The second step is deciding where the power comes from. A small transformer can be hidden in the side of the unit, but it needs a socket nearby. Check where the nearest one is to the wall you've chosen and photograph it, along with the room's main light switch. If the wardrobe will cover a socket, make a note of it so the socket can be moved to the outside of the unit or a cable outlet can be planned in.
Finally, decide how many light points you want and whether there will be dimming. In a deeper walk-in wardrobe, two lines of light are enough; in a wall wardrobe, one strip per column. With this information, the team will assess the best solution for your wardrobe in El Real during the visit.
Tell us about your space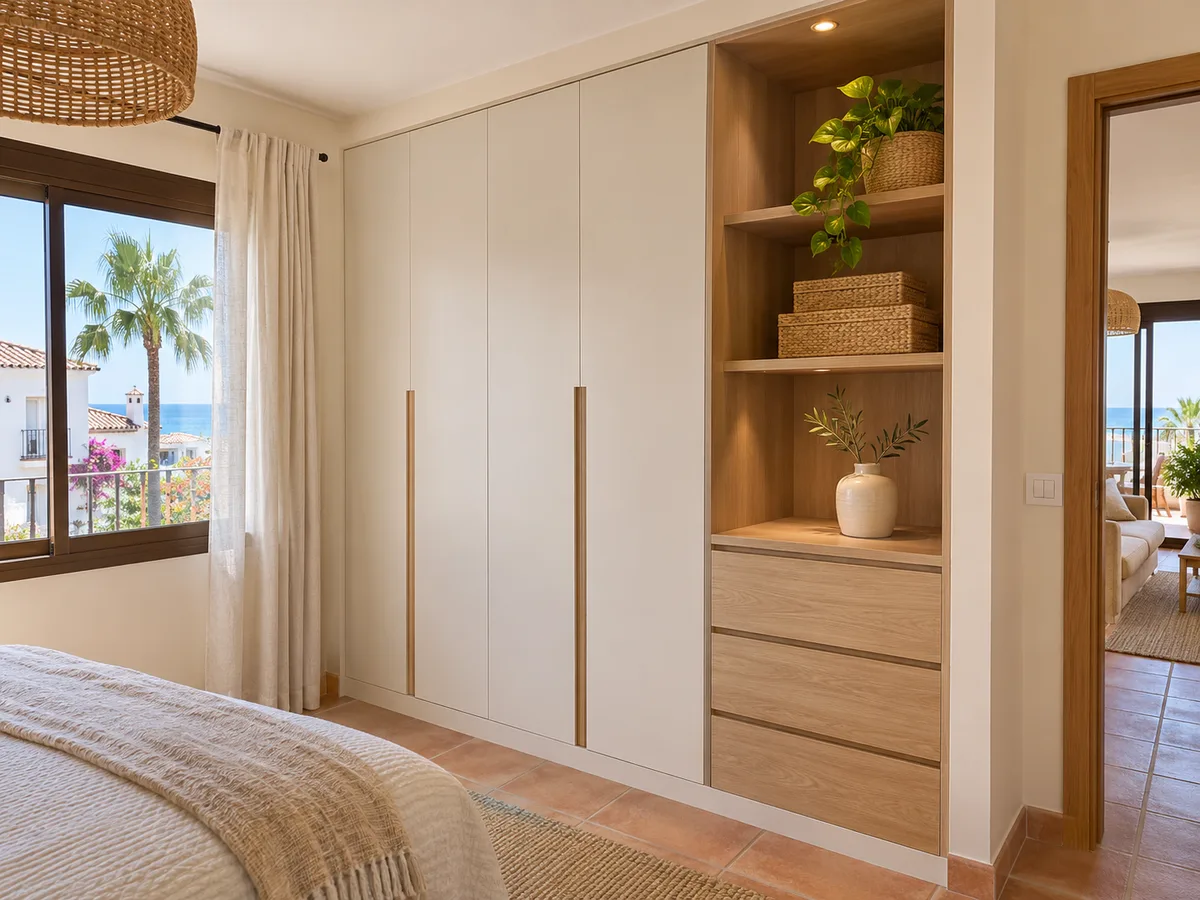
Latest work by SI, ARMARIO
@si.armario
Made-to-measure wardrobes and walk-in wardrobes
Latest posts
El Real, listed in the free encyclopaedia as Real de Gandía, is a municipality in its own right in the Safor district, in the province of Valencia. It borders Almoines, Beniarjó, Gandia and Palma de Gandía. Among its best-known landmarks are the parish church of the Visitation of Our Lady and the Cueva de la Autopista, a large natural cave.
As far as your project is concerned, the important point is that this is a municipality with its own administration. If your renovation needs any permit, your contact is its own town hall. Before any measuring visit we confirm the exact address with you, because the name of the town tells us nothing about what your home is like.
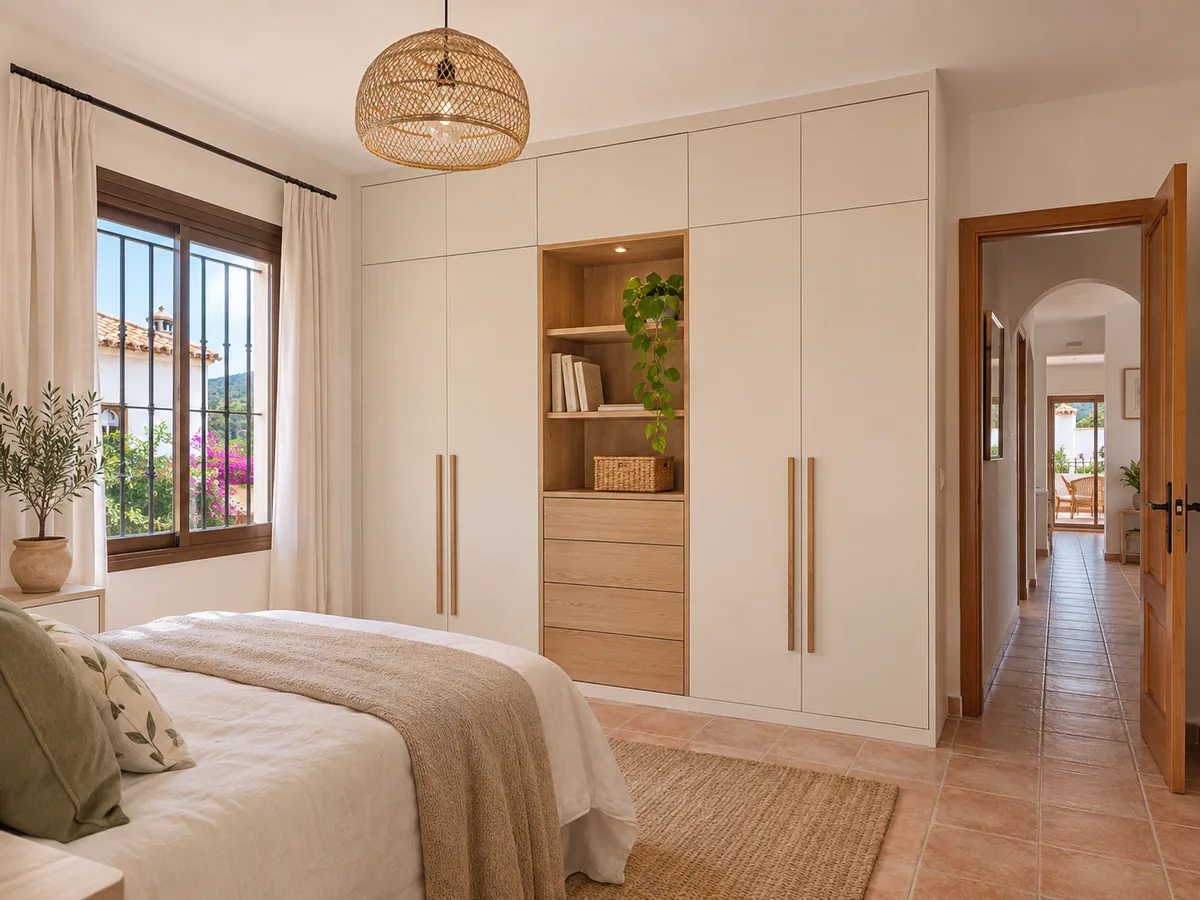
If you have a small room with no clear purpose, turning it into a walk-in wardrobe is one of the best ways to free up the main bedroom. To make it work you need more than just fitting in wardrobes: it's best to leave a clear walkway of around 90 centimetres, and each side should be roughly 55 or 60 centimetres deep.
In a narrow room, a U-shaped layout keeps your clothes together and leaves one whole wall free for a mirror and a bench. In a squarer room, an L-shape frees up a corner for getting dressed. Put the long-hanging rails on one side and the short-hanging ones on the other, and reserve a column of drawers for underwear. Check which way the entrance door opens, as it's sometimes worth making it a sliding door to gain the space the swing would take up.
Send us a photo and the approximate measurements on WhatsApp and we'll give you some initial guidance.
Many bedrooms have a corner that does nothing but gather dust. A corner wardrobe in El Real, as in any home, turns it into the deepest storage area in the room. The usual problem is reaching the back: whatever ends up in the corner is hard to get at, so the solution is a carousel shelf, a module of pull-out drawers, or a rail that slides out to the front.
To size it, measure from the corner along both walls and note how far it can extend without blocking a window, a radiator or the swing of a door. A well-planned L-shaped module can add the equivalent of another small wardrobe without taking up a single new centimetre of wall. You can compare this approach with that of corner wardrobes.
The doors, interior and handles are chosen with a view to how you'll use the wardrobe every morning. A smooth, handle-free front brings a sense of calm to a bedroom, but a profile with a grip is more comfortable if children will be opening it. A light-coloured interior improves visibility; a dark one hides wear better.
It's also worth deciding which areas need the most durability: the base, where shoes and suitcases sit, and long shelves carrying a lot of weight. A shelf longer than 90 centimetres without an intermediate support ends up sagging under folded clothes, so it's reinforced with an upright. It's a technical detail that is dealt with in the design and doesn't change what you see on the front.
In the configurator you choose the type of unit, the measurements, the number of doors, the interior layout and the finishes. The system prepares the design and sends it to the team, who review it against your details. Once we've received the configuration with the measurements, the team will give you an approximate estimate within the following 24 hours, at no cost.
To make it as useful as possible, come with your main decisions already thought through: where the unit will go, how many doors you want and what electrical installation you have in mind. The factors that most affect the figure are the size, the type of opening, the drawers and the interior lighting. You can see how the calculation works in the prices section.
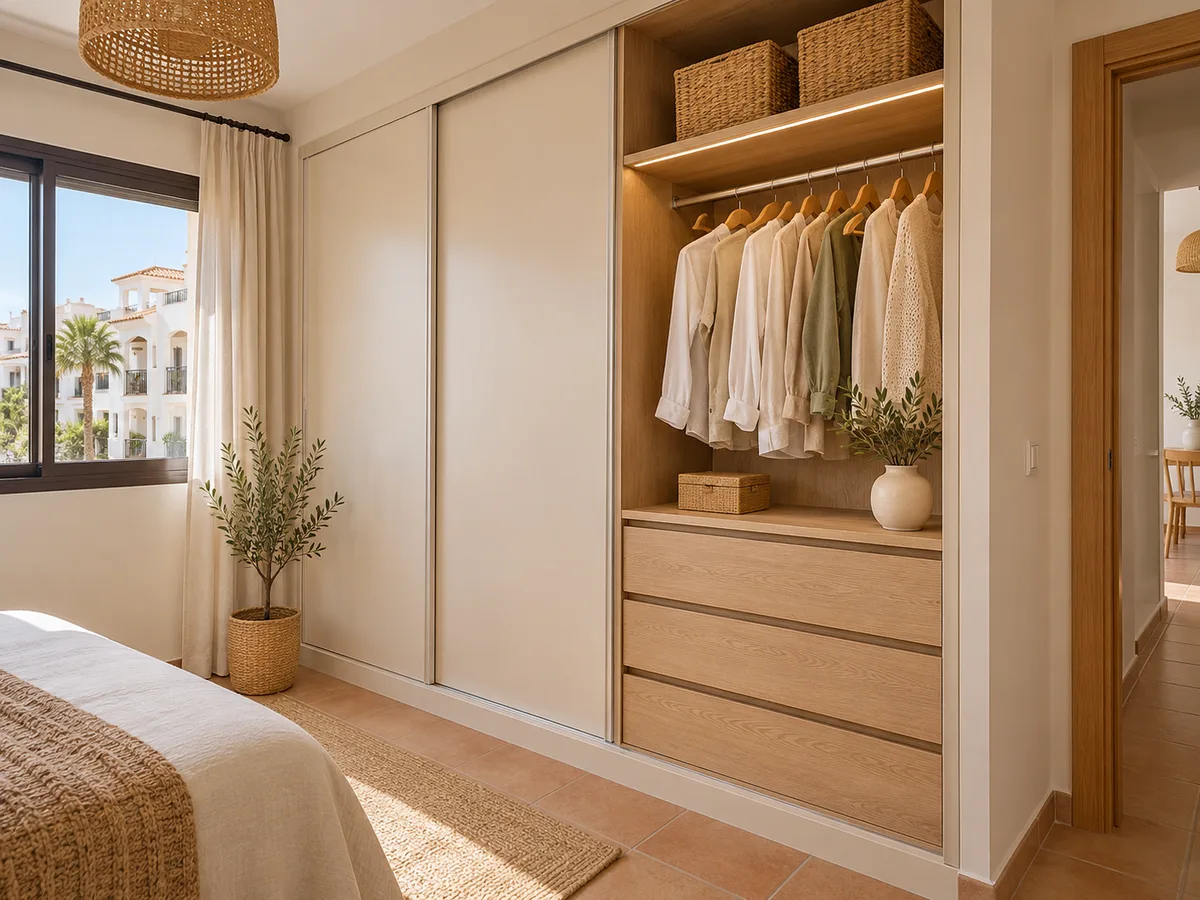
A child's bedroom changes within a few years, so it's best to plan the wardrobe to grow with them. Today it can have low rails and drawers that small hands can reach; in five years' time, those rails go up and the drawers become storage for books or sports kit. If you design it with modules and adjustable shelves, the change doesn't mean throwing the unit out.
In a home in El Real, a shared bedroom also calls for two distinct zones within the same front, each with its own rail and drawers, to avoid arguments. Soft-close doors with no sharp edges are the most practical choice. Make a note of what each child keeps, measure the space and start the design in the configurator: it's easiest to decide on the layout with the figures in front of you.
After the estimate, we arrange the measuring visit at your home in El Real. It costs €50 if you don't go on to place an order and is free if you commission the unit. During the visit we check the walls, ceiling, floor and electrical points, and confirm the measurements on which your final quote is written.
Manufacturing usually takes two to three weeks on average, and the installation is arranged separately with you. If your home in El Real is in a building with a small lift, ask in good time about the schedule for bringing the pieces up. You can read about the whole process in how we work.
Quote
With your name, a phone number and a photo of the space, we can get started.
What happens next
Frequently asked questions
Yes, lighting can be included on shelves, rails or in the top cupboard. The important thing is to decide before manufacture so that the cable route and the position of the transformer can be planned. At the measuring visit we check where the nearest socket is.
It's possible if the room allows a clear walkway of around 90 centimetres between modules. With measurements and photos, we can assess whether an L-shaped or U-shaped layout will fit and what depth suits each side.
It's an independent municipality, so any paperwork goes to its own town hall. An interior wardrobe in a private home doesn't normally need a licence, but a larger renovation might.
It depends on what's next to it. Windows, radiators and the swing of nearby doors all need to be taken into account. With a sketch of the room, we can see whether an L-shaped module will fit and how much depth it allows.
No. It's an approximate figure calculated from your design and your measurements. The final quote is written after the measuring visit, once the dimensions have been confirmed in your home.
Open the configurator, choose the layout and include the lighting you want. You'll receive an approximate estimate for your home in El Real and you can decide on the next step.

