A
Fitted wardrobes
For gaps between walls, alcoves and corners. Floor to ceiling and a precise fit, even when the walls aren't square.
Ideal for alcoves, ends of corridors and older built-in cupboards.
Made-to-measure wardrobes and walk-in wardrobes · Gandia
If you're thinking about made-to-measure wardrobes in Guardamar de la Safor, the first question isn't which doors to choose, but how much actually fits inside. The outside dimensions of a wardrobe are one thing and its usable capacity is another, and mixing them up is the most common reason wardrobes turn out too small. This page helps you tell them apart, prepare your design in the configurator and request an indicative estimate.
Try out the measurements, plan the interior layout and choose your finishes. See your idea take shape and share it with us so we can prepare your quote.
Send us your configuration with your measurements and we'll give you a guide price within 24 hours, free of charge. The measuring visit at your home comes afterwards.
01 — Solutions in Guardamar de la Safor
For gaps between walls, alcoves and corners. Floor to ceiling and a precise fit, even when the walls aren't square.
Ideal for alcoves, ends of corridors and older built-in cupboards.
Complete wardrobes with doors that need no room to open. With mirror, glass or other finishes.
Ideal if the bed is close by or you have less than 1 m clear in front.
Open or closed, straight, L-shaped or U-shaped. Laid out around what you store, not around a standard module.
Ideal from around 1.5 m wide.
02 — In Guardamar de la Safor
Say that in your home in Guardamar de la Safor, in the province of Valencia, you have a wall 240 centimetres wide and you want a wardrobe that runs from wall to wall. On paper, 240 centimetres are 240 centimetres. In practice you have to subtract the sides of the unit, which take up around eighteen millimetres each, and the internal uprights that separate the modules. What's left for hanging or stacking is less than it looks.
Depth works the same way. A wardrobe with an outside depth of 60 centimetres leaves about 55 of clear space for a hanger once the back panel and doors are deducted. If in your home a wall projection or a beam reduces the depth along one section, that section will need narrower modules or shelves.
To work out how much you need in Guardamar, count your clothes by type: how many long garments, how many shirts, how many jumpers. An 80-centimetre module with a hanging rail holds quite a lot of hanging clothes, but if yours don't fit within that, you'll need to add another section. With those figures the configurator gives you a realistic layout, not just a pretty drawing.
Tell us about your space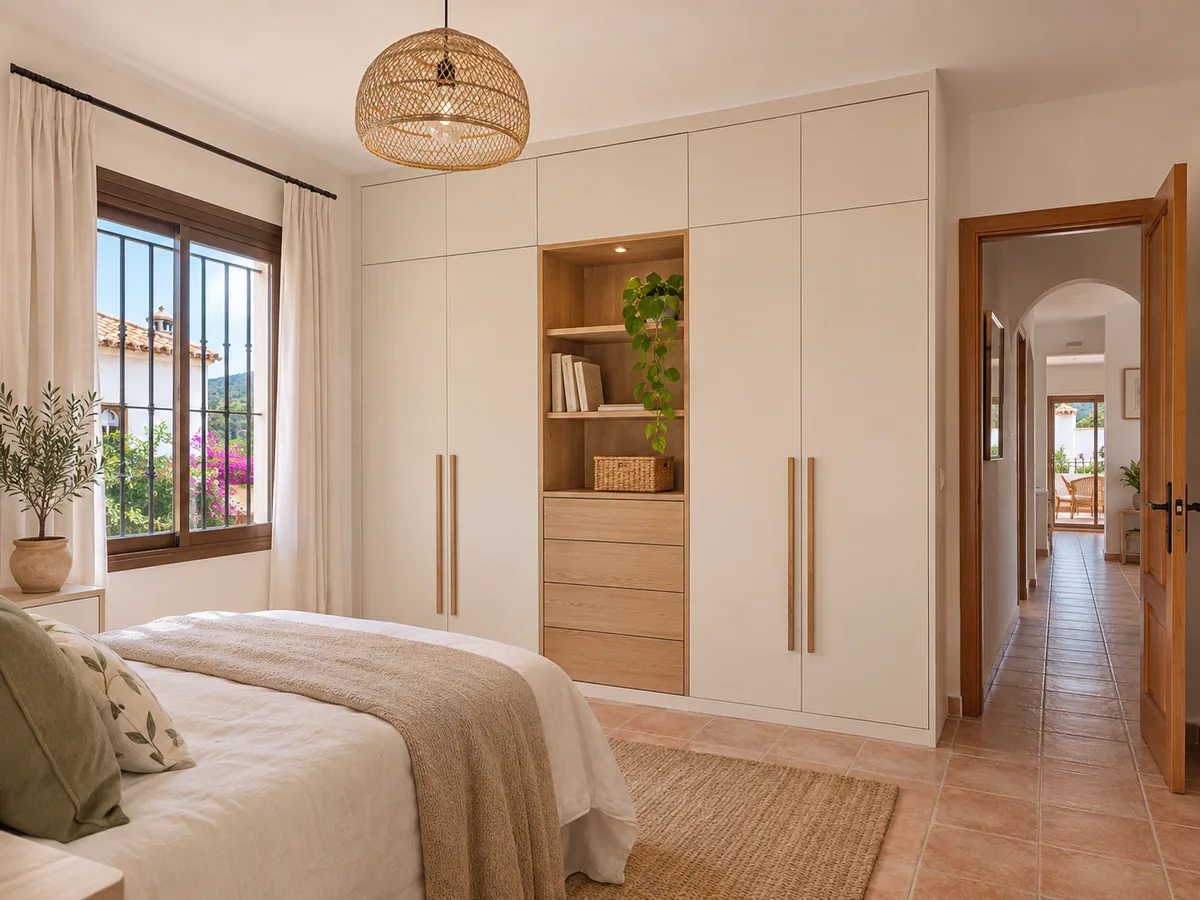
There are three details that are almost always missing from a first enquiry: the actual height to the ceiling at two different points, the position of the skirting board and the location of the sockets. They seem minor, but they determine whether the unit can go right up to the ceiling, whether it needs a lowered plinth and whether an access panel must be left for the electrical box.
Also note down who will use the wardrobe and how often. In Guardamar or any other town, a wardrobe used every day is designed with quick access to the clothes you wear that week. One for occasional use can put more storage in the top cupboards and less at the front. In Guardamar de la Safor, as anywhere else in Valencia, a wardrobe's usefulness comes from that conversation beforehand, not from the name of the area.
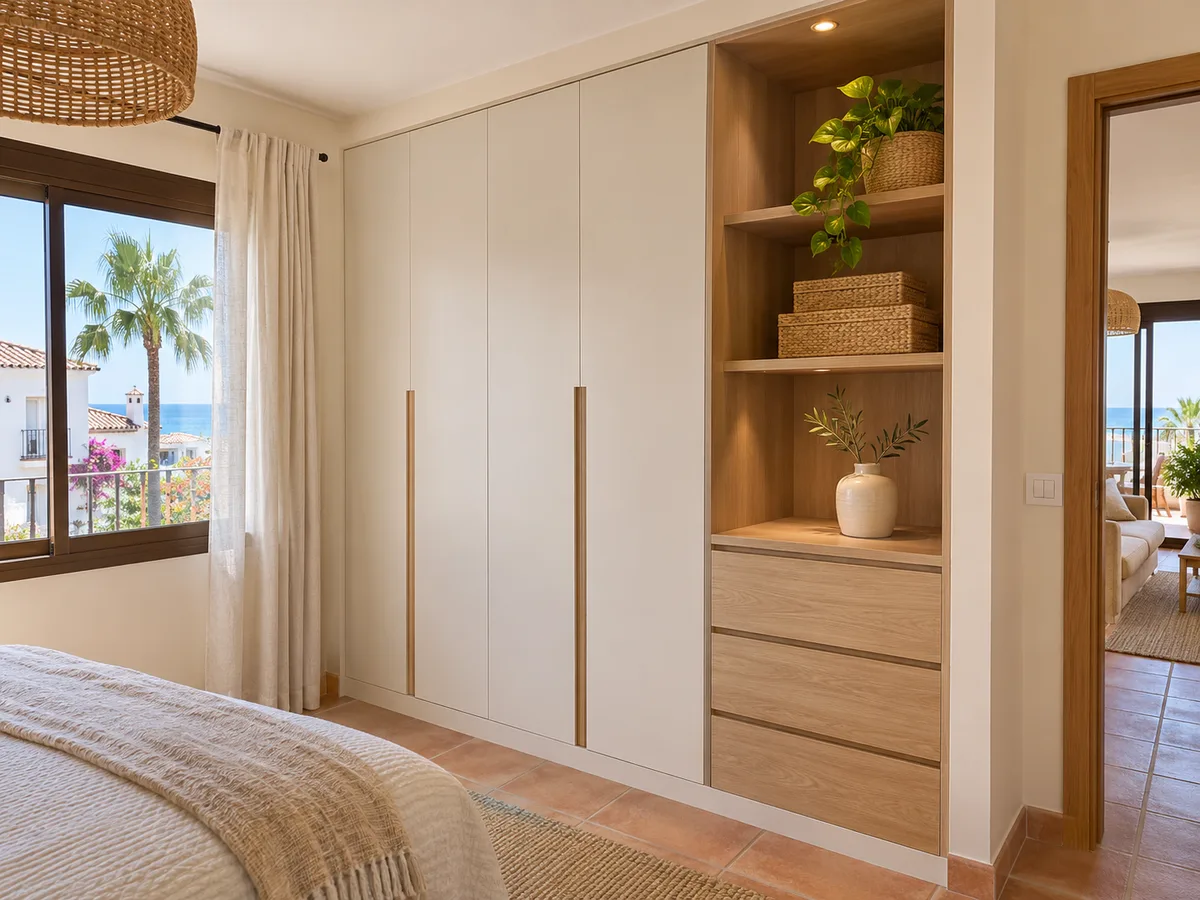
Latest work by SI, ARMARIO
@si.armario
Made-to-measure wardrobes and walk-in wardrobes
Latest posts
Each solution for Guardamar solves a different problem. A fitted wardrobe works when you have an alcove or a free wall and want to take the unit up to the ceiling. A shallow wardrobe, 35 to 45 centimetres deep, suits spaces you need to walk through: corridors, hallways and bedrooms where every centimetre counts. And a small walk-in wardrobe comes into play when you have a room you can dedicate to clothes.
Choosing between them means weighing capacity against free space. A shallow depth gains you room to pass but loses volume, and means hanging clothes facing the door. If that option appeals, take a look at the page on shallow wardrobes with your corridor measurements to hand.
Send us a photo and the approximate measurements on WhatsApp and we'll give you some initial guidance.
The interior of a wardrobe in Guardamar is organised around what you do every morning. If you dress in shirts and trousers, a double hanging rail takes care of the upper section and leaves a column of drawers below. If you mostly wear jumpers and folded T-shirts, adjustable shelves save space compared with drawers, which use up depth for the runners.
Pull-out fittings, such as baskets, trouser racks and shoe racks, work best in their own columns at a comfortable height. A shoe rack should have the right slope so the shoes are visible and can be taken out without disturbing the rest. And anything heavy is best kept low down rather than in the top cupboard, so the shelves don't bow.
In Guardamar de la Safor the doors define how the bedroom looks, but also how easy it is to maintain. A smooth, light-coloured finish wipes clean with a cloth; a textured one needs more care. Doors with an integrated handle give a continuous line, although in narrow spaces they can be awkward to open with your hands full, so it's worth trying the movement in a furniture showroom before you decide.
The choice between hinged and sliding doors depends on the floor space in front. If the swing arc is clear, hinged doors reveal the whole interior. If not, sliding doors avoid the problem. In a module under 50 centimetres wide, hinged doors are usually the only sensible option.
The final cost of a wardrobe in Guardamar comes down to a handful of decisions: dimensions, type of door, number of drawers, interior lighting and finish. With the same dimensions, changing the doors or adding a drawer unit can change the total a great deal. That's why it helps to go into the configurator with a clear idea and try out alternatives.
The design you prepare is sent to the team, who check it against your measurements and reply with an indicative estimate within 24 hours, at no cost. The prices page explains what goes into the figure and what moves it, so you can compare at your own pace.
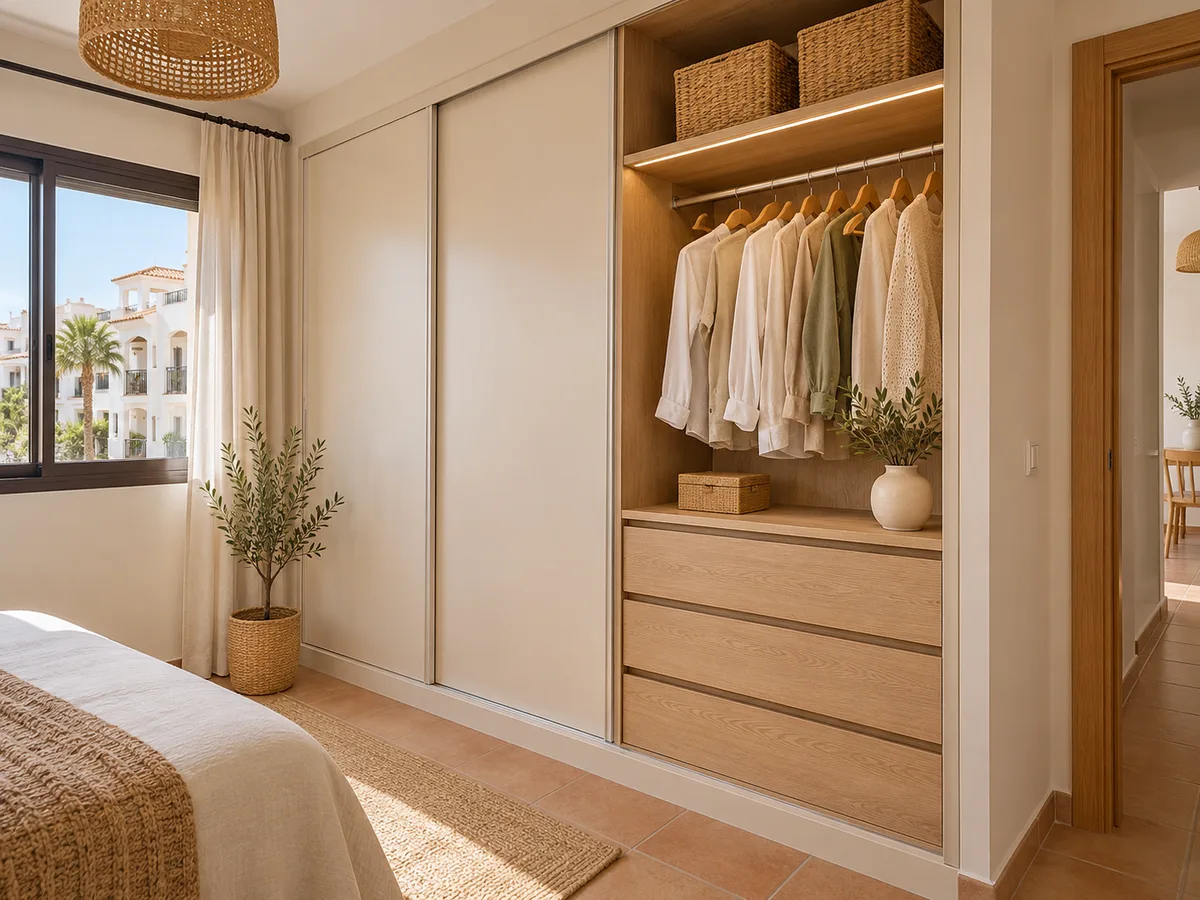
With the estimate in hand, the measuring visit is arranged. It costs €50 if you don't place an order and is free if you go ahead. Afterwards a fixed quote is drawn up using the real measurements of walls, ceiling and floor.
Manufacturing takes two to three weeks on average, and the installation is agreed separately with you. If your work needs a permit, the authority responsible is the Ayuntamiento de Guardamar de la Safor. As the town is next to Gandia and other towns in the comarca, we always check the exact address before planning anything. The whole process is set out in how we work.
Guardamar, like the other towns on the Valencia coast, follows the same process as a project in Gandia or any other nearby town. If your home is in a neighbouring town in the province of Valencia, you can look at the pages for Bellreguard, Daimús or Miramar. The process is the same: measurements, configuration, estimate and visit. Gandia is the main city of the Safor comarca, but each address is assessed individually, and a project in Guardamar gets the same care as any other. All of them are in the province of Valencia, and the service starts from the same idea in each: first understand what you store and how much real space you have in any home in the Safor. If your home in Guardamar is in a building with several floors, remember that installation involves carrying up long pieces, so it's worth measuring the stairwell too. If you're torn between a fitted wardrobe and a walk-in wardrobe, the page on wardrobes and walk-in wardrobes sums up the differences.
Quote
With your name, a phone number and a photo of the space, we can get started.
What happens next
Frequently asked questions
The outside width is how wide the unit is from side to side; the usable width is what's left clear inside once the sides and dividers are subtracted. In a 240-centimetre wardrobe, quite a bit less than 230 may be real space, which is why it's best to design from the inside out.
Take three width measurements, at floor level, at one metre and near the ceiling, and use the smallest. Do the same for the height at the ends and in the middle. If there are uneven areas of more than a centimetre in your home in Guardamar, note it on the form and it will be checked during the measuring visit.
Yes, as long as you leave about 90 centimetres of walkway between modules. In a small room, an L-shaped layout or a single wall with a double hanging rail works better. The configurator lets you try both.
The estimate covers the wardrobe itself; the installation is agreed separately with you, depending on your schedule and access conditions. It's discussed during the measuring visit.
If you live in a building, let the administrator know a few days beforehand so the lift and delivery times can be reserved. For the wardrobe itself, authorisation isn't usually needed unless the work affects communal areas.
Put your design together in the configurator using the usable measurements you've worked out, then send it over. You'll receive an indicative estimate for your project in Guardamar de la Safor.

